This beautifully maintained 3-bedroom, 3-bath home combines comfort, style & thoughtful upgrades throughout. Hardwood floors add warmth & character to the living spaces, while two gas fireplaces create inviting gathering areas for relaxing or entertaining - a wonderful balance of charm and functionality. The spacious eat-in kitchen offers a welcoming setting for everyday meals & casual dining, & the bright sunroom provides the perfect place to enjoy morning coffee, read, or take in views of the landscaped yard year-round. New gas cooktop. Outside, the property is designed for both privacy and convenience. An 8-foot cedar fence surrounds the backyard, complemented by professional landscaping, irrigation system, & attractive outdoor lighting that enhances the home's curb appeal day & night. Fresh paint throughout gives the interior a clean, updated feel, making the home move-in ready. Additional features include a one-car garage & a well-maintained outdoor living space.
For sale
Price cut: $20K (7/23)
$409,900
4124 Hedge Hills Ave, Memphis, TN 38117
3beds
2,163sqft
Single Family Residence
Built in 1952
0.28 Acres Lot
$399,300 Zestimate®
$190/sqft
$-- HOA
What's special
Two gas fireplacesOne-car garageFresh paint throughoutSpacious eat-in kitchenWell-maintained outdoor living spaceBright sunroomProfessional landscaping
- 77 days
- 296
- 19
Zillow last checked:
Listing updated:
Listed by:
Anna-Grace Williams,
Adaro Realty, Inc. 901-751-6675
Source: MAAR,MLS#: 10224562
Facts & features
Interior
Bedrooms & bathrooms
- Bedrooms: 3
- Bathrooms: 3
- Full bathrooms: 3
Rooms
- Room types: Sun Room
Primary bedroom
- Features: Carpet, Smooth Ceiling
- Level: First
- Area: 176
- Dimensions: 11 x 16
Bedroom 2
- Features: Carpet, Smooth Ceiling
- Level: First
Bedroom 3
- Features: Carpet, Private Full Bath, Smooth Ceiling
- Level: Second
Primary bathroom
- Features: Full Bath
Dining room
- Features: Separate Dining Room
- Area: 121
- Dimensions: 11 x 11
Kitchen
- Features: Breakfast Bar, Eat-in Kitchen, Keeping/Hearth Room, Pantry, Updated/Renovated Kitchen
- Area: 176
- Dimensions: 11 x 16
Living room
- Features: Separate Den, Separate Living Room
- Area: 234
- Dimensions: 13 x 18
Den
- Area: 299
- Dimensions: 13 x 23
Heating
- Central, Natural Gas
Cooling
- Ceiling Fan(s), Central Air
Appliances
- Included: Gas Water Heater, Cooktop, Dishwasher, Microwave
- Laundry: Laundry Closet
Features
- 1 or More BR Down, Full Bath Down, Primary Down, Renovated Bathroom, Smooth Ceiling, 2 or More Baths, 2nd Bedroom, Square Feet Source: AutoFill (MAARdata) or Public Records (Cnty Assessor Site)
- Flooring: Part Carpet, Part Hardwood, Tile
- Doors: Storm Door(s)
- Number of fireplaces: 2
- Fireplace features: Gas Log, In Den/Great Room, Living Room
Interior area
- Total interior livable area: 2,163 sqft
Property
Parking
- Total spaces: 1
- Parking features: Driveway/Pad, Garage Door Opener, Garage Faces Side
- Has garage: Yes
- Covered spaces: 1
- Has uncovered spaces: Yes
Features
- Stories: 1.2
- Patio & porch: Patio
- Pool features: None
- Fencing: Wood,Wood Fence
Lot
- Size: 0.28 Acres
- Dimensions: 97 x 130
- Features: Corner Lot, Professionally Landscaped
Details
- Parcel number: 055022 00015
Construction
Type & style
- Home type: SingleFamily
- Architectural style: Traditional
- Property subtype: Single Family Residence
Materials
- Brick Veneer
- Roof: Composition Shingles
Condition
- New construction: No
- Year built: 1952
Utilities & green energy
- Sewer: Public Sewer
- Water: Public
Community & HOA
Community
- Security: Wrought Iron Security Drs
- Subdivision: Magnolia Park First Addition
Location
- Region: Memphis
Financial & listing details
- Price per square foot: $190/sqft
- Tax assessed value: $392,200
- Annual tax amount: $5,091
- Price range: $409.9K - $409.9K
- Date on market: 6/23/2026
- Cumulative days on market: 78 days
Estimated market value
$399,300
$379,000 - $419,000
$2,168/mo
Price history
| Date | Event | Price |
|---|---|---|
| 7/23/2026 | Price change | $409,900-4.7%$190/sqft |
Source:  MAAR #10224562 Report a problem MAAR #10224562 Report a problem | ||
| 6/23/2026 | Listed for sale | $429,900+11.7%$199/sqft |
Source: MAAR #10224562 Report a problem | ||
| 5/19/2025 | Sold | $385,000-1%$178/sqft |
Source: MAAR #10174587 Report a problem | ||
| 5/15/2025 | Pending sale | $388,900$180/sqft |
Source: MAAR #10174587 Report a problem | ||
| 5/11/2025 | Price change | $388,900-2.8%$180/sqft |
Source: MAAR #10174587 Report a problem | ||
| 5/1/2025 | Price change | $399,900-3.6%$185/sqft |
Source: MAAR #10174587 Report a problem | ||
| 2/2/2025 | Listed for sale | $415,000-2.4%$192/sqft |
Source: MAAR #10174587 Report a problem | ||
| 1/16/2025 | Listing removed | $425,000$196/sqft |
Source: MAAR #10174587 Report a problem | ||
| 6/13/2024 | Listed for sale | $425,000+34.9%$196/sqft |
Source: MAAR #10174587 Report a problem | ||
| 12/31/2019 | Sold | $315,000-3.1%$146/sqft |
Source: MAAR #10065137 Report a problem | ||
| 10/31/2019 | Listed for sale | $325,000+12.1%$150/sqft |
Source: Marx-Bensdorf, REALTORS #10065137 Report a problem | ||
| 5/30/2017 | Sold | $290,000+34.6%$134/sqft |
Source:  RealTracs MLS as distributed by MLS GRID #3162847 Report a problem RealTracs MLS as distributed by MLS GRID #3162847 Report a problem | ||
| 11/29/2011 | Sold | $215,500-4.2%$100/sqft |
Source: Public Record Report a problem | ||
| 8/13/2011 | Price change | $225,000-5.1%$104/sqft |
Source: Hobson Realtors #3226017 Report a problem | ||
| 7/7/2011 | Price change | $237,000-2.7%$110/sqft |
Source: Hobson Realtors #3226017 Report a problem | ||
| 6/18/2011 | Listed for sale | $243,500$113/sqft |
Source: Hobson Realtors #3226017 Report a problem | ||
Public tax history
| Year | Property taxes | Tax assessment |
|---|---|---|
| 2025 | $5,168 -6.1% | $98,050 +17.3% |
| 2024 | $5,504 +8.1% | $83,575 |
| 2023 | $5,091 | $83,575 |
| 2022 | -- | $83,575 |
| 2021 | -- | $83,575 +35.5% |
| 2020 | $1,972 | $61,700 |
| 2019 | $1,972 -21.1% | $61,700 |
| 2018 | $2,499 -45.1% | $61,700 |
| 2017 | $4,554 +143.5% | $61,700 +12.2% |
| 2016 | $1,870 -5.9% | $55,000 |
| 2014 | $1,988 | $55,000 -5.7% |
| 2013 | -- | $58,350 +6.1% |
| 2012 | -- | $55,000 -11.8% |
| 2011 | -- | $62,350 |
| 2010 | -- | $62,350 |
| 2009 | -- | $62,350 +4.2% |
| 2008 | -- | $59,825 |
| 2007 | -- | $59,825 |
| 2006 | -- | $59,825 |
| 2005 | -- | $59,825 +31.1% |
| 2004 | -- | $45,625 |
| 2003 | -- | $45,625 |
| 2002 | -- | $45,625 |
| 2001 | -- | $45,625 +13% |
| 2000 | -- | $40,375 |
Find assessor info on the county website
Monthly payment
Est. payment
Payment breakdown
Explore the cost of this home by adjusting the details. Changes won't be saved.Climate risks
Neighborhood: East Memphis-Colonial-Yorkshire
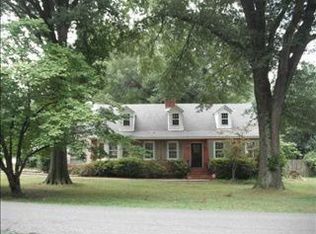
Similar homes
- $429,0003 bd3 ba2.9k sqft219 N Rose Rd, Memphis, TN 38117For Sale
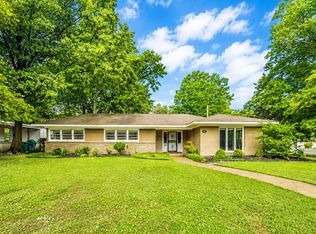 MLS ID #10222113, Melissa Thompson, eXp Realty. MAAR
 - $350,0003 bd3 ba2.1k sqft344 Chuckwood Rd, Memphis, TN 38117For Sale

 MLS ID #3520565, Lauren Waites. RealTracs MLS as distributed by MLS GRID
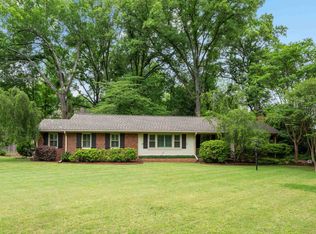
 - $399,0003 bd2 ba2.1k sqft5179 Peg Ln, Memphis, TN 38117For Sale
 MLS ID #10228662, Audrey M Davis, REMAX Experts. MAAR
 - $385,0003 bd3 ba2k sqft4898 Cole Rd, Memphis, TN 38117For Sale
 MLS ID #10229122, Jessica M Brown, REMAX Experts. MAAR
