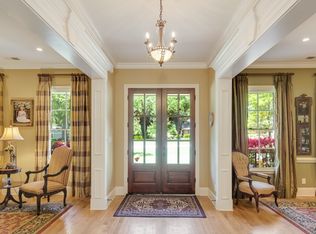
VALUE OPPORTUNITY in sought-after Greenway Gardens! Priced below the 2025 appraised value, this renovated 3BR/2BA home offers a rare chance to buy into one of Memphis’ most desirable neighborhoods at an attractive price. Major updates are already complete, including an open floor plan, hardwood floors, designer tile & abundant natural light. The chef’s kitchen features quartz countertops, oversized island, stainless appliances, gas cooking & soft-close cabinetry. Split BR plan + updated hall bath w/rainfall shower. The primary suite retains vintage charm and offers excellent potential for a future renovation/expansion. Spacious backyard features a 1,000 SF patio w/footers, creating possibilities for a future addition. Workshop/storage w/roll-up door + covered parking for 2. Convenient to shopping, dining & schools. Potential short sale; sold AS-IS. Opportunity, location & upside—see it today!
For sale
$355,000
4948 Fairfield Cir, Memphis, TN 38117
3beds
1,612sqft
Single Family Residence
Built in 1956
0.32 Acres Lot
$342,700 Zestimate®
$220/sqft
$-- HOA
What's special
Oversized islandGas cookingSpacious backyardOpen floor planSplit br planSoft-close cabinetryAbundant natural light
- 405 days
- 278
- 27
Zillow last checked:
Listing updated:
Listed by:
Amy D Woods,
Crye-Leike, Inc., REALTORS 901-766-9004
Source: MAAR,MLS#: 10205309
Facts & features
Interior
Bedrooms & bathrooms
- Bedrooms: 3
- Bathrooms: 2
- Full bathrooms: 2
Rooms
- Room types: Attic
Primary bedroom
- Features: Hardwood Floor
- Level: First
- Dimensions: 0 x 0
Bedroom 2
- Features: Hardwood Floor, Shared Bath, Smooth Ceiling
- Level: Second
Bedroom 3
- Features: Hardwood Floor, Shared Bath, Smooth Ceiling
- Level: First
Primary bathroom
- Features: Tile Floor, Full Bath
Dining room
- Dimensions: 0 x 0
Kitchen
- Features: Breakfast Bar, Eat-in Kitchen, Kitchen Island, Updated/Renovated Kitchen, Washer/Dryer Connections
Living room
- Features: LR/DR Combination
- Dimensions: 0 x 0
Den
- Dimensions: 0 x 0
Heating
- Central
Cooling
- Ceiling Fan(s), Central Air
Appliances
- Included: Gas Water Heater, Dishwasher, Disposal, Dryer, Gas Cooktop, Microwave, Range/Oven, Washer
- Laundry: Laundry Closet
Features
- All Bedrooms Down, Full Bath Down, Other (See Remarks), Primary Down, Renovated Bathroom, Split Bedroom Plan, Smooth Ceiling, 2 or More Baths, 2nd Bedroom, 3rd Bedroom, Den/Great Room, Dining Room, Kitchen, Other (See REMARKS), Primary Bedroom, Storage, Square Feet Source: AutoFill (MAARdata) or Public Records (Cnty Assessor Site)
- Flooring: Part Hardwood, Tile
- Doors: Storm Door(s)
- Basement: Crawl Space
- Has fireplace: No
Interior area
- Total interior livable area: 1,612 sqft
Property
Parking
- Total spaces: 2
- Parking features: Driveway/Pad, On Street, Other (See REMARKS), Storage, Workshop in Garage
- Covered spaces: 2
- Has uncovered spaces: Yes
Features
- Stories: 1
- Patio & porch: Porch, Patio
- Exterior features: Pet Area
- Pool features: None
- Fencing: Wood,Wood Fence
Lot
- Size: 0.32 Acres
- Dimensions: 95 x 150
- Features: Landscaped, Level, Some Trees
Details
- Parcel number: 056009 00015
Construction
Type & style
- Home type: SingleFamily
- Architectural style: Traditional
- Property subtype: Single Family Residence
Materials
- Brick Veneer
- Roof: Composition Shingles,Other (See REMARKS)
Condition
- New construction: No
- Year built: 1956
Utilities & green energy
- Sewer: Public Sewer
- Water: Public
- Utilities for property: Cable Available
Community & HOA
Community
- Security: Security System, Monitored Alarm, Burglar Alarm, Dead Bolt Lock(s), Iron Door(s), Monitored Alarm System
- Subdivision: Greenway Gardens
Location
- Region: Memphis
Financial & listing details
- Price per square foot: $220/sqft
- Tax assessed value: $296,800
- Annual tax amount: $4,460
- Price range: $355K - $355K
- Date on market: 9/9/2025
- Cumulative days on market: 406 days
- Listing terms: Assumable,Conventional,FHA,Other (See REMARKS),VA Loan
Estimated market value
$342,700
$326,000 - $360,000
$1,999/mo
Price history
| Date | Event | Price |
|---|---|---|
| 3/18/2026 | Price change | $355,000-4%$220/sqft |
Source:  MAAR #10205309 Report a problem MAAR #10205309 Report a problem | ||
| 12/2/2025 | Price change | $369,900-2.6%$229/sqft |
Source: MAAR #10205309 Report a problem | ||
| 10/29/2025 | Price change | $379,900-2.6%$236/sqft |
Source: MAAR #10205309 Report a problem | ||
| 10/8/2025 | Price change | $389,900-2.5%$242/sqft |
Source: MAAR #10205309 Report a problem | ||
| 9/9/2025 | Listed for sale | $399,900+33.3%$248/sqft |
Source: MAAR #10205309 Report a problem | ||
| 8/4/2023 | Sold | $300,000-4.8%$186/sqft |
Source: MAAR #10142479 Report a problem | ||
| 6/26/2023 | Contingent | $315,000$195/sqft |
Source: MAAR #10142479 Report a problem | ||
| 6/2/2023 | Listed for sale | $315,000$195/sqft |
Source: MAAR #10142479 Report a problem | ||
| 5/21/2023 | Contingent | $315,000$195/sqft |
Source: MAAR #10142479 Report a problem | ||
| 4/11/2023 | Price change | $315,000-4.5%$195/sqft |
Source: MAAR #10142479 Report a problem | ||
| 2/23/2023 | Listed for sale | $330,000$205/sqft |
Source: MAAR #10142479 Report a problem | ||
Public tax history
| Year | Property taxes | Tax assessment |
|---|---|---|
| 2025 | $3,911 -12.3% | $74,200 +9.6% |
| 2024 | $4,460 +8.1% | $67,725 |
| 2023 | $4,126 | $67,725 |
| 2022 | -- | $67,725 |
| 2021 | -- | $67,725 +17.9% |
| 2020 | $1,835 | $57,425 |
| 2019 | $1,835 -21.1% | $57,425 |
| 2018 | $2,326 -45.1% | $57,425 |
| 2017 | $4,239 +222.6% | $57,425 +7.8% |
| 2016 | $1,314 | $53,250 |
| 2014 | $1,314 | $53,250 |
| 2013 | -- | $53,250 +28.2% |
| 2012 | -- | $41,525 |
| 2011 | -- | $41,525 |
| 2010 | -- | $41,525 |
| 2009 | -- | $41,525 +2.7% |
| 2008 | -- | $40,425 |
| 2007 | -- | $40,425 |
| 2006 | -- | $40,425 |
| 2005 | -- | $40,425 +24.1% |
| 2004 | -- | $32,575 |
| 2003 | -- | $32,575 |
| 2002 | -- | $32,575 |
| 2001 | -- | $32,575 +15.4% |
| 2000 | -- | $28,225 |
Find assessor info on the county website
Monthly payment
Est. payment
Payment breakdown
Explore the cost of this home by adjusting the details. Changes won't be saved.Climate risks
Neighborhood: East Memphis
Similar homes
- $350,0003 bd2 ba1.7k sqft4910 Cole Rd, Memphis, TN 38117For Sale
 MLS ID #10228976, Allyson Smothers, Crye-Leike, Inc., REALTORS. MAAR
 - $349,0004 bd2 ba1.9k sqft449 Green Acres Rd, Memphis, TN 38117For Sale

 MLS ID #3594115, Sana Shah. RealTracs MLS as distributed by MLS GRID
 - $349,9004 bd2 ba2.3k sqft505 Eastbourne Pl, Memphis, TN 38117For Sale
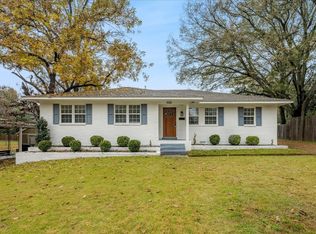 MLS ID #10219211, Joshua Moss, KAIZEN Realty, LLC. MAAR
 - $415,0003 bd2 ba1.8k sqft198 Magnolia Dr, Memphis, TN 38117For Sale
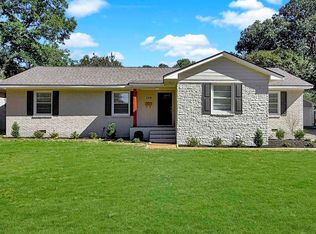 MLS ID #10232528, Elizabeth S Bran, The Firm. MAAR
 - $309,9004 bd2 ba2k sqft4506 Verne Rd, Memphis, TN 38117For SaleMLS ID #3226364, Lauren Waites. RealTracs MLS as distributed by MLS GRID
