Welcome to a home that offers something increasingly hard to find in East Memphis: space, location, and a generous lot. Situated on nearly half an acre in a desirable neighborhood, this home provides the perfect blend of comfort, convenience, and outdoor space. The spacious backyard offers room to play, entertain, garden, or simply enjoy having space to spread out while staying close to shopping, restaurants, parks, and everything East Memphis has to offer. Inside, you'll find inviting living spaces, a true dining room, and a layout designed for everyday living. Lovingly cared for by the current owners, this home has been the place where they began building memories and is now ready for its next chapter. A one-year home warranty is included for added peace of mind. If you've been searching for an East Memphis home with a great location, generous lot size, and space to make your own, this could be the one you've been waiting for.
For sale
Price cut: $10K (9/13)
$315,000
5021 Normandy Ln, Memphis, TN 38117
3beds
1,397sqft
Single Family Residence
Built in 1954
0.45 Acres Lot
$313,100 Zestimate®
$225/sqft
$-- HOA
What's special
Spacious backyardInviting living spacesGenerous lot sizeTrue dining room
- 174 days
- 322
- 32
Zillow last checked:
Listing updated:
Listed by:
Laura Grace Pope,
Bluff City Realty Group, LLC 901-303-8448
Source: MAAR,MLS#: 10220051
Facts & features
Interior
Bedrooms & bathrooms
- Bedrooms: 3
- Bathrooms: 2
- Full bathrooms: 2
Primary bedroom
- Features: Smooth Ceiling, Hardwood Floor
- Level: First
- Area: 180
- Dimensions: 12 x 15
Bedroom 2
- Features: Shared Bath, Smooth Ceiling, Hardwood Floor
- Level: First
- Area: 120
- Dimensions: 10 x 12
Bedroom 3
- Features: Shared Bath, Smooth Ceiling, Hardwood Floor
- Level: First
- Area: 110
- Dimensions: 10 x 11
Primary bathroom
- Features: Smooth Ceiling, Tile Floor, Full Bath
Dining room
- Area: 100
- Dimensions: 10 x 10
Kitchen
- Features: Eat-in Kitchen, Pantry
- Area: 100
- Dimensions: 10 x 10
Living room
- Features: Separate Living Room
- Area: 195
- Dimensions: 13 x 15
Den
- Width: 0
Heating
- Central, Natural Gas
Cooling
- Ceiling Fan(s), Central Air
Appliances
- Included: Gas Water Heater, Range/Oven, Gas Cooktop, Disposal, Dishwasher, Refrigerator
- Laundry: Laundry Room
Features
- All Bedrooms Down, Smooth Ceiling, Square Feet Source: AutoFill (MAARdata) or Public Records (Cnty Assessor Site)
- Flooring: Hardwood, Tile
- Basement: Crawl Space
- Has fireplace: No
Interior area
- Total interior livable area: 1,397 sqft
Property
Parking
- Total spaces: 2
- Parking features: Driveway/Pad, Storage
- Covered spaces: 2
- Has uncovered spaces: Yes
Features
- Stories: 1
- Patio & porch: Deck
- Pool features: None
- Fencing: Wood Fence
Lot
- Size: 0.45 Acres
- Dimensions: 152 x 130
- Features: Some Trees, Level, Landscaped
Details
- Additional structures: Storage
- Parcel number: 064016 00014
Construction
Type & style
- Home type: SingleFamily
- Architectural style: Traditional,Ranch
- Property subtype: Single Family Residence
Materials
- Brick Veneer, Vinyl Siding
- Roof: Composition Shingles
Condition
- New construction: No
- Year built: 1954
Utilities & green energy
- Sewer: Public Sewer
- Water: Public
Community & HOA
Community
- Security: Smoke Detector(s), Burglar Alarm, Iron Door(s)
- Subdivision: Normandy Lane
Location
- Region: Memphis
Financial & listing details
- Price per square foot: $225/sqft
- Tax assessed value: $331,000
- Annual tax amount: $4,362
- Price range: $315K - $315K
- Date on market: 4/24/2026
- Cumulative days on market: 175 days
- Listing terms: Assumable,Conventional,FHA,VA Loan
Estimated market value
$313,100
$297,000 - $329,000
$1,825/mo
Price history
| Date | Event | Price |
|---|---|---|
| 9/13/2026 | Price change | $315,000-3.1%$225/sqft |
Source:  MAAR #10220051 Report a problem MAAR #10220051 Report a problem | ||
| 8/21/2026 | Price change | $325,000-1.2%$233/sqft |
Source: MAAR #10220051 Report a problem | ||
| 7/11/2026 | Price change | $329,000-1.8%$236/sqft |
Source: MAAR #10220051 Report a problem | ||
| 6/4/2026 | Price change | $335,000-1.5%$240/sqft |
Source: MAAR #10220051 Report a problem | ||
| 5/11/2026 | Price change | $340,000-1.4%$243/sqft |
Source: MAAR #10220051 Report a problem | ||
| 4/24/2026 | Listed for sale | $345,000+3%$247/sqft |
Source: MAAR #10220051 Report a problem | ||
| 5/14/2024 | Sold | $335,000$240/sqft |
Source: MAAR #10168039 Report a problem | ||
| 4/17/2024 | Pending sale | $335,000$240/sqft |
Source: BHHS broker feed #10168039 Report a problem | ||
| 4/16/2024 | Contingent | $335,000$240/sqft |
Source: MAAR #10168039 Report a problem | ||
| 3/16/2024 | Listed for sale | $335,000+20.1%$240/sqft |
Source: MAAR #10168039 Report a problem | ||
| 7/16/2020 | Sold | $279,000+11.6%$200/sqft |
Source:  RealTracs MLS as distributed by MLS GRID #3161586 Report a problem RealTracs MLS as distributed by MLS GRID #3161586 Report a problem | ||
| 6/15/2020 | Pending sale | $250,000$179/sqft |
Source: Hobson, REALTORS #10078375 Report a problem | ||
| 6/11/2020 | Listed for sale | $250,000+13.6%$179/sqft |
Source: Hobson, REALTORS #10078375 Report a problem | ||
| 8/23/2017 | Sold | $220,000-2.2%$157/sqft |
Source: MAAR #10007295 Report a problem | ||
| 7/19/2017 | Listed for sale | $225,000+21.6%$161/sqft |
Source: Halloran Realty Group #10007295 Report a problem | ||
| 12/29/2015 | Sold | $185,000$132/sqft |
Source: Public Record Report a problem | ||
| 11/13/2015 | Price change | $185,000-3.6%$132/sqft |
Source: Visual Tour #9961530 Report a problem | ||
| 9/23/2015 | Listed for sale | $192,000+16.4%$137/sqft |
Source: Visual Tour #9961530 Report a problem | ||
| 2/6/2011 | Listing removed | $165,000$118/sqft |
Source: Crye-Leike #3209817 Report a problem | ||
| 2/2/2011 | Listed for sale | $165,000-8.3%$118/sqft |
Source: Crye-Leike #3209817 Report a problem | ||
| 4/16/2008 | Sold | $180,000-2.7%$129/sqft |
Source: Public Record Report a problem | ||
| 2/29/2008 | Listed for sale | $184,900+19.6%$132/sqft |
Source: Visual Tour #3132741 Report a problem | ||
| 2/15/2005 | Sold | $154,536$111/sqft |
Source: Public Record Report a problem | ||
Public tax history
| Year | Property taxes | Tax assessment |
|---|---|---|
| 2025 | $4,362 -6.1% | $82,750 +17.3% |
| 2024 | $4,644 +8.1% | $70,525 |
| 2023 | $4,296 | $70,525 |
| 2022 | -- | $70,525 |
| 2021 | -- | $70,525 +46.9% |
| 2020 | $1,534 | $48,000 |
| 2019 | $1,534 -21.1% | $48,000 |
| 2018 | $1,944 -39.7% | $48,000 +9.8% |
| 2017 | $3,226 +134.8% | $43,700 +8.2% |
| 2016 | $1,374 -3.1% | $40,400 |
| 2014 | $1,418 | $40,400 |
| 2013 | -- | $40,400 -9.2% |
| 2012 | -- | $44,475 |
| 2011 | -- | $44,475 |
| 2010 | -- | $44,475 |
| 2009 | -- | $44,475 +13.9% |
| 2008 | -- | $39,050 |
| 2007 | -- | $39,050 |
| 2006 | -- | $39,050 |
| 2005 | -- | $39,050 +23.2% |
| 2004 | -- | $31,700 |
| 2003 | -- | $31,700 |
| 2002 | -- | $31,700 -7.5% |
| 2001 | -- | $34,275 +13.5% |
| 2000 | -- | $30,200 |
Find assessor info on the county website
Monthly payment
Est. payment
Payment breakdown
Explore the cost of this home by adjusting the details. Changes won't be saved.Climate risks
Neighborhood: East Memphis
Similar homes

- $275,0003 bd2 ba1.2k sqft4972 Robindale Ln, Memphis, TN 38117For Sale
 MLS ID #10226796, Margaret E Mikkelsen, Marx-Bensdorf, REALTORS. MAAR
 - $309,9003 bd2 ba1.6k sqft5100 Sequoia Ave, Memphis, TN 38117For Sale
 MLS ID #10222980, Mary Jeffrey, Crye-Leike, Inc., REALTORS. MAAR
 - $299,9003 bd2 ba1.2k sqft5205 Mason Rd, Memphis, TN 38117For Sale
 MLS ID #10227290, Donnie K Morrow, eXp Realty, LLC. MAAR
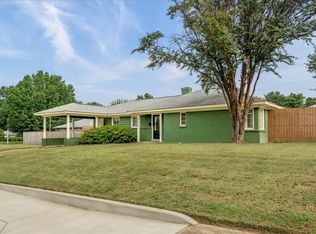
 - $314,0003 bd2 ba1.7k sqft4120 Sequoia Ave, Memphis, TN 38117For Sale
 MLS ID #10229216, Ward Walthal IV, Marx-Bensdorf, REALTORS. MAAR
 - $309,9004 bd2 ba2k sqft4506 Verne Rd, Memphis, TN 38117For Sale
 MLS ID #3226364, Lauren Waites. RealTracs MLS as distributed by MLS GRID
