Tucked away on a wonderful East Memphis street, this inviting three bedroom home feels like "the one" the moment you step inside. Sunlit interiors showcase the real nail down hardwood floors and plantation shutters, adding warmth and creating a bright, comfortable feel throughout. The kitchen features new stainless-steel appliances, new interior paint, and an easy flowing layout suited for both everyday living and weekend gatherings. The expanded primary suite is truly a standout, extending toward the rear of the home and offering flexible space for a home office, nursery, playroom, or a second living/media area. The additional bedrooms offer good space and flexibility, while the fully fenced backyard provides room for relaxing or hosting. A 16x12 storage shed, just three years old, adds plenty of useful storage. Recent updates include fresh exterior paint, a 2025 water heater, and a 2019 roof. All in a highly regarded East Memphis location!
For sale
$324,000
4120 Sequoia Ave, Memphis, TN 38117
3beds
1,741sqft
Single Family Residence
Built in 1952
9,583 Square Feet Lot
$313,500 Zestimate®
$186/sqft
$-- HOA
What's special
Bright comfortable feel throughoutFully fenced backyardFresh exterior paintEasy flowing layoutSunlit interiorsInviting three bedroom homePlantation shutters
- 7 days
- 419
- 26
Likely to sell faster than
Zillow last checked:
Listing updated:
Listed by:
Ward Walthal IV,
Marx-Bensdorf, REALTORS 901-682-1868
Source: MAAR,MLS#: 10229216
Facts & features
Interior
Bedrooms & bathrooms
- Bedrooms: 3
- Bathrooms: 2
- Full bathrooms: 2
Rooms
- Room types: Office/Sewing Room, Entry Hall, Attic
Primary bedroom
- Features: Built-In Cabinets/Bkcases, Smooth Ceiling, Hardwood Floor
- Level: First
- Area: 204
- Dimensions: 12 x 17
Bedroom 2
- Features: Shared Bath, Smooth Ceiling, Hardwood Floor
- Level: First
- Area: 121
- Dimensions: 11 x 11
Bedroom 3
- Features: Shared Bath, Smooth Ceiling, Hardwood Floor
- Level: First
- Area: 120
- Dimensions: 10 x 12
Primary bathroom
- Features: Smooth Ceiling, Tile Floor
Dining room
- Features: Separate Dining Room
- Area: 168
- Dimensions: 12 x 14
Kitchen
- Features: Updated/Renovated Kitchen, Eat-in Kitchen, Pantry
- Area: 132
- Dimensions: 11 x 12
Living room
- Features: Separate Living Room
- Area: 252
- Dimensions: 12 x 21
Office
- Features: Built-in Features, Smooth Ceiling, Hardwood Floor
- Level: First
- Area: 240
- Dimensions: 16 x 15
Den
- Dimensions: 0 x 0
Heating
- Central, Natural Gas
Cooling
- Central Air
Appliances
- Included: Gas Water Heater, Vent Hood/Exhaust Fan, Range/Oven, Cooktop, Disposal, Dishwasher, Microwave, Refrigerator, Washer, Dryer
Features
- All Bedrooms Down, 1 or More BR Down, Primary Down, Renovated Bathroom, Full Bath Down, Smooth Ceiling, Living Room, Dining Room, Kitchen, Primary Bedroom, 2nd Bedroom, 3rd Bedroom, 2 or More Baths, Office, Square Feet Source: AutoFill (MAARdata) or Public Records (Cnty Assessor Site)
- Flooring: Hardwood, Tile
- Windows: Casement Window(s), Window Treatments
- Attic: Attic Access
- Has fireplace: No
Interior area
- Total interior livable area: 1,741 sqft
Video & virtual tour
Property
Parking
- Total spaces: 1
- Parking features: Other (See REMARKS)
- Covered spaces: 1
Features
- Stories: 1
- Exterior features: Storage, Sidewalks
- Pool features: None
- Fencing: Wood,Wood Fence
Lot
- Size: 9,583 Square Feet
- Dimensions: 85 x 114
- Features: Some Trees, Landscaped, Well Landscaped Grounds
Details
- Additional structures: Storage
- Parcel number: 055026 00028
Construction
Type & style
- Home type: SingleFamily
- Architectural style: Traditional,Ranch
- Property subtype: Single Family Residence
Materials
- Brick Veneer
- Foundation: Slab
- Roof: Composition Shingles
Condition
- New construction: No
- Year built: 1952
Community & HOA
Community
- Subdivision: Hilldale Gardens
Location
- Region: Memphis
Financial & listing details
- Price per square foot: $186/sqft
- Tax assessed value: $343,700
- Annual tax amount: $4,529
- Price range: $324K - $324K
- Date on market: 8/27/2026
- Cumulative days on market: 7 days
Estimated market value
$313,500
$298,000 - $329,000
$1,772/mo
Price history
| Date | Event | Price |
|---|---|---|
| 8/27/2026 | Listed for sale | $324,000-1.8%$186/sqft |
Source:  MAAR #10229216 Report a problem MAAR #10229216 Report a problem | ||
| 6/2/2022 | Sold | $330,000+4.8%$190/sqft |
Source: MAAR #10122772 Report a problem | ||
| 5/2/2022 | Contingent | $315,000$181/sqft |
Source: MAAR #10122772 Report a problem | ||
| 4/28/2022 | Listed for sale | $315,000+75%$181/sqft |
Source: MAAR #10122772 Report a problem | ||
| 5/4/2006 | Sold | $180,000+33.3%$103/sqft |
Source: Public Record Report a problem | ||
| 2/3/2003 | Sold | $135,000$78/sqft |
Source: Public Record Report a problem | ||
Public tax history
| Year | Property taxes | Tax assessment |
|---|---|---|
| 2025 | $4,529 +11.9% | $85,925 +39.8% |
| 2024 | $4,048 +8.1% | $61,475 |
| 2023 | $3,745 | $61,475 |
| 2022 | -- | $61,475 |
| 2021 | -- | $61,475 +33.4% |
| 2020 | $1,473 | $46,075 |
| 2019 | $1,473 -21.1% | $46,075 |
| 2018 | $1,866 -45.1% | $46,075 |
| 2017 | $3,401 +121.5% | $46,075 +2% |
| 2016 | $1,535 +19.5% | $45,150 |
| 2014 | $1,285 | $45,150 |
| 2013 | -- | $45,150 +12% |
| 2012 | -- | $40,300 |
| 2011 | -- | $40,300 |
| 2010 | -- | $40,300 |
| 2009 | -- | $40,300 +0.6% |
| 2008 | -- | $40,075 |
| 2007 | -- | $40,075 |
| 2006 | -- | $40,075 |
| 2005 | -- | $40,075 +13.2% |
| 2004 | -- | $35,400 |
| 2003 | -- | $35,400 |
| 2002 | -- | $35,400 |
| 2001 | -- | $35,400 +26.3% |
| 2000 | -- | $28,025 |
Find assessor info on the county website
Monthly payment
Est. payment
Payment breakdown
Explore the cost of this home by adjusting the details. Changes won't be saved.Climate risks
Neighborhood: East Memphis-Colonial-Yorkshire

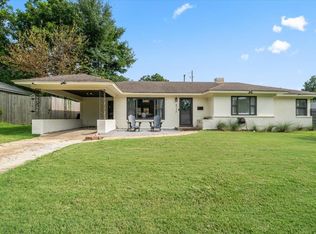
Similar homes
- $350,0003 bd3 ba2.1k sqft344 Chuckwood Rd, Memphis, TN 38117For Sale

 MLS ID #3520565, Lauren Waites. RealTracs MLS as distributed by MLS GRID
 - $350,0003 bd2 ba1.8k sqft5104 Normandy Ln, Memphis, TN 38117For Sale
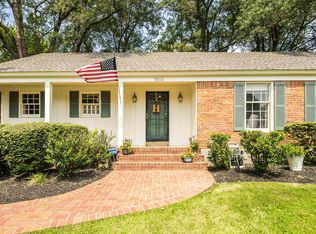 MLS ID #10229342, Nadia A Fares, BHHS McLemore & Co. Realty. MAAR
 - $325,0003 bd2 ba1.3k sqft5021 Normandy Ln, Memphis, TN 38117For Sale
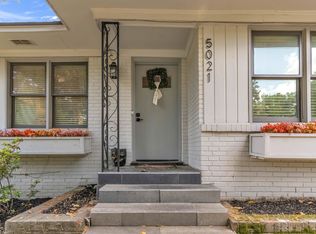 MLS ID #10220051, Laura Grace Pope, Bluff City Realty Group, LLC. MAAR
 - $315,0003 bd2 ba1.7k sqft4681 Crossover Ln, Memphis, TN 38117For Sale
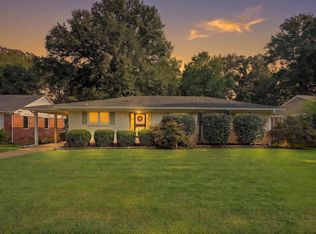 MLS ID #10227335, Lauren H Criswell, Crye-Leike, Inc., REALTORS. MAAR
 - $309,9004 bd2 ba2k sqft4506 Verne Rd, Memphis, TN 38117For SaleMLS ID #3226364, Lauren Waites. RealTracs MLS as distributed by MLS GRID
