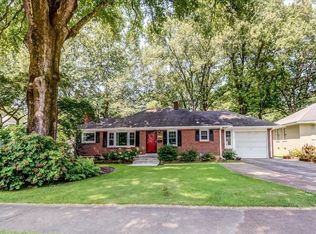
This beautifully updated East Memphis home is packed with modern upgrades throughout. The showstopper is a gorgeous, brand-new kitchen featuring an oversized island, double oven, recessed lighting, & quartz countertops. An open-concept layout & oversized front window makes this home feel so spacious. The kitchen flows seamlessly into the living & dining areas — perfect for gathering & entertaining. New vinyl plank floors, newer windows, & neutral paint throughout gives this home a clean, contemporary look. The classic E. Memphis ranch-style floorplan w/ 3 bedrooms & a newly updated full bathroom down the hall; primary bedroom has a convenient & stylish half bath. Step outside through the beautiful French double doors to your private backyard retreat enclosed w/ an 8ft privacy fence, complete w/ a firepit area, & a large covered patio, ideal for outdoor dining & relaxing. Surround sound in living & outdoor areas; 8yr roof; storage shed. Don't miss this one! OPEN HOUSE, 8/2 2:30-4PM!
Pending
$289,900
4117 Hilldale Ave, Memphis, TN 38117
3beds
1,295sqft
Single Family Residence
Built in 1952
8,712 Square Feet Lot
$280,600 Zestimate®
$224/sqft
$-- HOA
What's special
Newer windowsOversized islandStorage shedFirepit areaBeautiful french double doorsPrivate backyard retreatOpen-concept layout
- 22 days |
- 778 |
- 68 |
Likely to sell faster than
Zillow last checked:
Listing updated:
Listed by:
Julie Upchurch,
McWaters & Associates 901-372-6611
Source: MAAR,MLS#: 10227294
Facts & features
Interior
Bedrooms & bathrooms
- Bedrooms: 3
- Bathrooms: 2
- Full bathrooms: 1
- 1/2 bathrooms: 1
Primary bedroom
- Features: Smooth Ceiling
- Level: First
- Area: 154
- Dimensions: 11 x 14
Bedroom 2
- Features: Shared Bath, Smooth Ceiling
- Level: First
- Area: 143
- Dimensions: 11 x 13
Bedroom 3
- Features: Shared Bath, Smooth Ceiling
- Level: First
- Area: 110
- Dimensions: 10 x 11
Primary bathroom
- Features: Tile Floor, Half Bath
Dining room
- Area: 198
- Dimensions: 11 x 18
Kitchen
- Features: Updated/Renovated Kitchen, Eat-in Kitchen, Kitchen Island
- Area: 132
- Dimensions: 11 x 12
Living room
- Features: Great Room
- Area: 168
- Dimensions: 12 x 14
Heating
- Central, Natural Gas
Cooling
- Central Air, Ceiling Fan(s)
Appliances
- Included: Double Oven, Gas Cooktop, Disposal, Dishwasher, Microwave
- Laundry: Laundry Closet
Features
- All Bedrooms Down, Primary Down, Renovated Bathroom, Full Bath Down, Half Bath Down, Living Room, Dining Room, Den/Great Room, Primary Bedroom, 2nd Bedroom, 3rd Bedroom, 1 1/2 Bath, Square Feet Source: AutoFill (MAARdata) or Public Records (Cnty Assessor Site)
- Flooring: Tile, Vinyl
- Windows: Double Pane Windows, Excl Some Window Treatmnt
- Attic: Pull Down Stairs
- Has fireplace: No
Interior area
- Total interior livable area: 1,295 sqft
Property
Parking
- Total spaces: 1
- Parking features: Driveway/Pad
- Covered spaces: 1
- Has uncovered spaces: Yes
Features
- Stories: 1
- Patio & porch: Covered Patio
- Pool features: None
- Fencing: Wood,Wood Fence
Lot
- Size: 8,712 Square Feet
- Dimensions: 85 x 107
- Features: Level, Landscaped
Details
- Additional structures: Storage
- Parcel number: 055026 00001
Construction
Type & style
- Home type: SingleFamily
- Architectural style: Traditional,Ranch
- Property subtype: Single Family Residence
Materials
- Brick Veneer
- Roof: Composition Shingles
Condition
- New construction: No
- Year built: 1952
Utilities & green energy
- Sewer: Public Sewer
- Water: Public
Community & HOA
Community
- Security: Security System, Monitored Alarm System
- Subdivision: Hilldale Gardens
Location
- Region: Memphis
Financial & listing details
- Price per square foot: $224/sqft
- Tax assessed value: $236,700
- Annual tax amount: $3,119
- Price range: $289.9K - $289.9K
- Date on market: 7/30/2026
- Cumulative days on market: 87 days
- Listing terms: Conventional,FHA,VA Loan
Estimated market value
$280,600
$267,000 - $295,000
$1,529/mo
Price history
| Date | Event | Price |
|---|---|---|
| 8/3/2026 | Pending sale | $289,900$224/sqft |
Source:  MAAR #10227294 Report a problem MAAR #10227294 Report a problem | ||
| 7/30/2026 | Listed for sale | $289,900-3.3%$224/sqft |
Source: MAAR #10227294 Report a problem | ||
| 7/20/2026 | Listing removed | $299,900$232/sqft |
Source: MAAR #10221134 Report a problem | ||
| 7/10/2026 | Price change | $299,900-1.6%$232/sqft |
Source: MAAR #10221134 Report a problem | ||
| 6/29/2026 | Price change | $304,900-1.6%$235/sqft |
Source: MAAR #10221134 Report a problem | ||
| 6/25/2026 | Price change | $309,900-1.6%$239/sqft |
Source: MAAR #10221134 Report a problem | ||
| 6/15/2026 | Price change | $315,000-1.5%$243/sqft |
Source: MAAR #10221134 Report a problem | ||
| 6/5/2026 | Price change | $319,900-0.9%$247/sqft |
Source: MAAR #10221134 Report a problem | ||
| 6/1/2026 | Price change | $322,900-2.1%$249/sqft |
Source: MAAR #10221134 Report a problem | ||
| 5/23/2026 | Price change | $329,900-2.1%$255/sqft |
Source: MAAR #10221134 Report a problem | ||
| 5/16/2026 | Listed for sale | $337,000+24.9%$260/sqft |
Source: MAAR #10221134 Report a problem | ||
| 7/9/2025 | Listing removed | $269,900$208/sqft |
Source: MAAR #10190014 Report a problem | ||
| 7/7/2025 | Price change | $269,900-3.6%$208/sqft |
Source: MAAR #10190014 Report a problem | ||
| 6/25/2025 | Price change | $279,900-3.4%$216/sqft |
Source: MAAR #10190014 Report a problem | ||
| 6/23/2025 | Price change | $289,900-1.6%$224/sqft |
Source: MAAR #10190014 Report a problem | ||
| 6/20/2025 | Price change | $294,500-1%$227/sqft |
Source: MAAR #10190014 Report a problem | ||
| 6/18/2025 | Price change | $297,500-0.8%$230/sqft |
Source: MAAR #10190014 Report a problem | ||
| 6/14/2025 | Price change | $299,900-1.6%$232/sqft |
Source: MAAR #10190014 Report a problem | ||
| 6/12/2025 | Price change | $304,900-3.5%$235/sqft |
Source: MAAR #10190014 Report a problem | ||
| 6/9/2025 | Listed for sale | $315,900-1.3%$244/sqft |
Source: MAAR #10190014 Report a problem | ||
| 3/14/2025 | Listing removed | $319,900$247/sqft |
Source: MAAR #10190014 Report a problem | ||
| 3/6/2025 | Price change | $319,900-1.5%$247/sqft |
Source: MAAR #10190014 Report a problem | ||
| 2/13/2025 | Listed for sale | $324,900-1.5%$251/sqft |
Source: MAAR #10190014 Report a problem | ||
| 1/31/2025 | Listing removed | $329,900$255/sqft |
Source: MAAR #10179836 Report a problem | ||
| 1/14/2025 | Listed for sale | $329,900+96.6%$255/sqft |
Source: MAAR #10179836 Report a problem | ||
| 6/18/2015 | Sold | $167,800+15.7%$130/sqft |
Source: Public Record Report a problem | ||
| 7/29/2008 | Sold | $145,000+31.2%$112/sqft |
Source: Public Record Report a problem | ||
| 6/13/2002 | Sold | $110,500+104.6%$85/sqft |
Source: Public Record Report a problem | ||
| 9/8/1994 | Sold | $54,000$42/sqft |
Source: Public Record Report a problem | ||
Public tax history
| Year | Property taxes | Tax assessment |
|---|---|---|
| 2025 | $3,119 -6.1% | $59,175 +17.3% |
| 2024 | $3,322 +8.1% | $50,450 |
| 2023 | $3,073 | $50,450 |
| 2022 | -- | $50,450 |
| 2021 | -- | $50,450 +20.8% |
| 2020 | $1,334 | $41,750 |
| 2019 | $1,334 -21.1% | $41,750 |
| 2018 | $1,691 -45.1% | $41,750 |
| 2017 | $3,082 +120.9% | $41,750 +1.8% |
| 2016 | $1,395 +22.8% | $41,025 |
| 2014 | $1,136 | $41,025 |
| 2013 | -- | $41,025 +15.2% |
| 2012 | -- | $35,625 |
| 2011 | -- | $35,625 |
| 2010 | -- | $35,625 |
| 2009 | -- | $35,625 +9.4% |
| 2008 | -- | $32,575 |
| 2007 | -- | $32,575 |
| 2006 | -- | $32,575 |
| 2005 | -- | $32,575 +11.4% |
| 2004 | -- | $29,250 |
| 2003 | -- | $29,250 |
| 2002 | -- | $29,250 |
| 2001 | -- | $29,250 +42.3% |
| 2000 | -- | $20,550 |
Find assessor info on the county website
Monthly payment
Est. payment
Payment breakdown
Explore the cost of this home by adjusting the details. Changes won't be saved.Climate risks
Neighborhood: East Memphis-Colonial-Yorkshire
Nearby schools
GreatSchools rating
- 6/10White Station Elementary SchoolGrades: PK-5Distance: 1.3 mi
- 8/10White Station Middle SchoolGrades: 6-8Distance: 2.5 mi
- 8/10White Station High SchoolGrades: 9-12Distance: 2 mi
- $212,3003 bd1 ba1.4k sqft4125 Hilldale Ave, Memphis, TN 38117Off Market
- $336,4003 bd2 ba1.7k sqft4120 Sequoia Ave, Memphis, TN 38117Off Market
- $284,9003 bd2 ba1.4k sqft4101 Hilldale Ave, Memphis, TN 38117Off Market
- $273,1003 bd2 ba1.4k sqft4128 Sequoia Ave, Memphis, TN 38117Off Market
- $266,0003 bd2 ba1.4k sqft4128 Sequoia Rd, Memphis, TN 38117Off Market
- $327,3004 bd2 ba1.5k sqft4131 Hilldale Ave, Memphis, TN 38117Off Market
- $358,0003 bd2 ba1.4k sqft4120 Hilldale Ave, Memphis, TN 38117Sold
- $375,9003 bd2 ba1.9k sqft4136 Sequoia Ave, Memphis, TN 38117Off Market
A local agent can set up tours, give advice and negotiate with sellers.
Similar homes
- $274,9003 bd2 ba1.4k sqft296 N White Station Rd, Memphis, TN 38117For Sale
 MLS ID #10228568, Stephen K Mansour, KAIZEN Realty, LLC. MAAR
 - $289,9003 bd2 ba1.6k sqft4967 Newhaven Ave, Memphis, TN 38117For Sale
 MLS ID #10224730, Hannah C Smith, Bluff City Realty Group, LLC. MAAR
 - $275,0003 bd2 ba1.3k sqft1227 Colonial Rd, Memphis, TN 38117For Sale
 MLS ID #10227977, Jason Wallace, Keller Williams Realty. MAAR
 - $279,9003 bd2 ba1.7k sqft130 Greer St, Memphis, TN 38111For Sale
 MLS ID #10228696, Stephanie Evans Taylor, Sowell, Realtors. MAAR
 - $268,0003 bd2 ba1.5k sqft4632 Leatherwood Ave, Memphis, TN 38117For SaleMLS ID #10227660, Erica E Martin, Real Estate Agency. MAAR
- $265,0003 bd2 ba1.3k sqft1072 W Perkins Rd, Memphis, TN 38117For SaleMLS ID #10224413, Kaylee J Oaks, Hometown Realty. MAAR
- $249,9003 bd1 ba1.4k sqft1127 Perkins Ter, Memphis, TN 38117For SaleMLS ID #10227957, Alan Stricklin Crenshaw, Ware Jones, REALTORS. MAAR
- $249,9003 bd2 ba1.3k sqft5098 Sea Isle Rd, Memphis, TN 38117For SaleMLS ID #10227759, Mallely Y Tackett, Crye-Leike, Inc., REALTORS. MAAR
- $279,6003 bd2 ba1.5k sqft5030 Welchshire Ave, Memphis, TN 38117For SaleMLS ID #10223984, Jan P Mars, Keller Williams. MAAR
- $255,0003 bd2 ba1.4k sqft5021 Sequoia Ave, Memphis, TN 38117For SaleMLS ID #10223387, Tim Van Horn, eXp Realty. MAAR
- $325,0003 bd2 ba1.3k sqft5021 Normandy Ln, Memphis, TN 38117For SaleMLS ID #10220051, Laura Grace Pope, Bluff City Realty Group, LLC. MAAR
- $295,0003 bd2 ba1.6k sqft1458 Wheaton St, Memphis, TN 38117For SaleMLS ID #10220887, Elizabeth Smith, Reid, REALTORS. MAAR
- $285,0003 bd2 ba1.4k sqft404 S Reese St, Memphis, TN 38111For SaleMLS ID #10218562, Steve A Boysen, Crye-Leike, Inc., REALTORS. MAAR
- $244,9003 bd1 ba1.1k sqft1157 Colonial Rd, Memphis, TN 38117For SaleMLS ID #10227801, Ward Walthal IV, Marx-Bensdorf, REALTORS. MAAR
- $279,0003 bd2 ba1.5k sqft2777 Union Ave, Memphis, TN 38111For SaleMLS ID #10227358, Melody A Bourell, Marx-Bensdorf, REALTORS. MAAR
- $289,9003 bd2 ba1.3k sqft211 Dille Pl, Memphis, TN 38111For SaleMLS ID #10217324, John J Moore, Marx-Bensdorf, REALTORS. MAAR
- $319,4003 bd2 ba1.6k sqft4869 Southern Ave, Memphis, TN 38117For SaleMLS ID #10218692, Natalie F Murphy, MidSouth Residential, LLC. MAAR
- $249,9002 bd1 ba1.2k sqft424 Alexander St, Memphis, TN 38111For SaleMLS ID #10228847, Alexis L Oetter, The Firm. MAAR
- $314,9003 bd2 ba1.6k sqft4816 Welchshire Ave, Memphis, TN 38117For SaleMLS ID #10222679, Kendra Bell, Crye-Leike, Inc., REALTORS. MAAR
- $284,9003 bd2 ba1.7k sqft2580 Oxford Ave, Memphis, TN 38112For SaleMLS ID #10227381, Jonathan Minerick, homecoin.com. MAAR
