Colonial Acres with a two-car garage? Yep, you read that right! This charming ranch packs a serious punch with two separate living spaces, a cozy gas fireplace, a dedicated laundry room, and 1.5 baths. You’ll love the gorgeous, recently refinished hardwood floors throughout. Step outside to a massive, level backyard featuring a partially covered deck—and yes, the outdoor TV stays! Location-wise, you’re less than two blocks from Marquette Park and just minutes away from Gibson’s Donuts and other local favorites. Plus, peace of mind comes included thanks to a new roof installed in 2022.
For sale
Price cut: $100 (7/3)
$279,700
5030 Welchshire Ave, Memphis, TN 38117
3beds
1,548sqft
:
Get pre-qualified$1,851/mo
Single Family Residence
Built in 1954
8,712 Square Feet Lot
$275,100 Zestimate®
$181/sqft
$-- HOA
What's special
Cozy gas fireplaceTwo-car garageMassive level backyardTwo separate living spacesPartially covered deckOutdoor tv staysDedicated laundry room
- 52 days |
- 656 |
- 45 |
Zillow last checked:
Listing updated:
Listed by:
Jan P Mars,
Keller Williams 901-261-7900
Source: MAAR,MLS#: 10223984
Facts & features
Interior
Bedrooms & bathrooms
- Bedrooms: 3
- Bathrooms: 2
- Full bathrooms: 1
- 1/2 bathrooms: 1
Primary bedroom
- Features: Hardwood Floor, Smooth Ceiling, Walk-In Closet(s)
- Level: First
- Area: 130
- Dimensions: 10 x 13
Bedroom 2
- Features: Hardwood Floor, Smooth Ceiling
- Level: First
- Area: 132
- Dimensions: 11 x 12
Bedroom 3
- Features: Hardwood Floor, Smooth Ceiling
- Level: First
- Area: 143
- Dimensions: 11 x 13
Primary bathroom
- Features: Half Bath
Dining room
- Features: Separate Dining Room
- Area: 108
- Dimensions: 9 x 12
Kitchen
- Features: Updated/Renovated Kitchen
- Area: 120
- Dimensions: 15 x 8
Living room
- Features: LR/DR Combination
- Area: 224
- Dimensions: 16 x 14
Den
- Area: 216
- Dimensions: 18 x 12
Heating
- Natural Gas
Cooling
- Ceiling Fan(s), Central Air
Appliances
- Included: Gas Water Heater, Range/Oven, Gas Cooktop, Disposal, Dishwasher, Microwave, Refrigerator
- Laundry: Laundry Room
Features
- All Bedrooms Down, 1 or More BR Down, Primary Down, Smooth Ceiling, Walk-In Closet(s), 1 1/2 Bath, 2nd Bedroom, 3rd Bedroom, Den/Great Room, Dining Room, Kitchen, Laundry Room, Living Room, Primary Bedroom, Square Feet Source: AutoFill (MAARdata) or Public Records (Cnty Assessor Site)
- Flooring: Part Hardwood, Tile
- Windows: Excl Some Window Treatmnt
- Attic: Pull Down Stairs
- Number of fireplaces: 1
- Fireplace features: Gas Log, In Den/Great Room
Interior area
- Total interior livable area: 1,548 sqft
Property
Parking
- Total spaces: 2
- Parking features: Driveway/Pad, Garage Faces Front, Garage Door Opener
- Has garage: Yes
- Covered spaces: 2
- Has uncovered spaces: Yes
Features
- Stories: 1
- Patio & porch: Deck
- Exterior features: Sidewalks
- Pool features: None
- Fencing: Wood,Wood Fence
Lot
- Size: 8,712 Square Feet
- Dimensions: 68 x 130
- Features: Landscaped, Level, Some Trees
Details
- Parcel number: 067006 00026
Construction
Type & style
- Home type: SingleFamily
- Architectural style: Ranch
- Property subtype: Single Family Residence
Materials
- Brick Veneer
- Foundation: Slab
- Roof: Composition Shingles
Condition
- New construction: No
- Year built: 1954
Utilities & green energy
- Sewer: Public Sewer
- Water: Public
Community & HOA
Community
- Subdivision: Park Manor 1st Addn Rev
Location
- Region: Memphis
Financial & listing details
- Price per square foot: $181/sqft
- Tax assessed value: $216,300
- Annual tax amount: $2,851
- Price range: $279.7K - $279.7K
- Date on market: 6/15/2026
- Cumulative days on market: 52 days
- Listing terms: Conventional,FHA,VA Loan
Estimated market value
$275,100
$261,000 - $289,000
$1,803/mo
Price history
| Date | Event | Price |
|---|---|---|
| 7/3/2026 | Price change | $279,7000%$181/sqft |
Source:  MAAR #10223984 Report a problem MAAR #10223984 Report a problem | ||
| 6/20/2026 | Price change | $279,8000%$181/sqft |
Source: MAAR #10223984 Report a problem | ||
| 6/15/2026 | Listed for sale | $279,900+139.2%$181/sqft |
Source: MAAR #10223984 Report a problem | ||
| 3/24/2021 | Listing removed | -- |
Source: Owner Report a problem | ||
| 8/8/2014 | Sold | $117,000-2.4%$76/sqft |
Source: MAAR #9927939 Report a problem | ||
| 6/9/2014 | Price change | $119,900-7.7%$77/sqft |
Source: Owner Report a problem | ||
| 5/10/2014 | Listed for sale | $129,900-1.2%$84/sqft |
Source: Owner Report a problem | ||
| 8/11/2009 | Sold | $131,500-6%$85/sqft |
Source: Public Record Report a problem | ||
| 12/7/2008 | Listing removed | $139,900$90/sqft |
Source: Listhub #3152302 Report a problem | ||
| 7/19/2008 | Price change | $139,900-3.5%$90/sqft |
Source: Listhub #3152302 Report a problem | ||
| 5/25/2008 | Listed for sale | $144,900$94/sqft |
Source: Listhub #3108481 Report a problem | ||
Public tax history
| Year | Property taxes | Tax assessment |
|---|---|---|
| 2025 | $2,850 +8.3% | $54,075 +35.4% |
| 2024 | $2,631 +8.1% | $39,950 |
| 2023 | $2,434 | $39,950 |
| 2022 | -- | $39,950 |
| 2021 | -- | $39,950 +32.5% |
| 2020 | $964 | $30,150 |
| 2019 | $964 -21.1% | $30,150 |
| 2018 | $1,221 -45.1% | $30,150 |
| 2017 | $2,225 +115.7% | $30,150 -0.7% |
| 2016 | $1,032 +11.5% | $30,350 |
| 2014 | $926 | $30,350 |
| 2013 | -- | $30,350 +4.6% |
| 2012 | -- | $29,025 |
| 2011 | -- | $29,025 |
| 2010 | -- | $29,025 |
| 2009 | -- | $29,025 +7.2% |
| 2008 | -- | $27,075 |
| 2007 | -- | $27,075 |
| 2006 | -- | $27,075 |
| 2005 | -- | $27,075 +10.2% |
| 2004 | -- | $24,575 |
| 2003 | -- | $24,575 |
| 2002 | -- | $24,575 |
| 2001 | -- | $24,575 +6% |
| 2000 | -- | $23,175 |
Find assessor info on the county website
Monthly payment
Est. payment
Payment breakdown
Explore the cost of this home by adjusting the details. Changes won't be saved.Climate risks
Neighborhood: East Memphis-Colonial-Yorkshire
Nearby schools
GreatSchools rating
- 4/10Sea Isle Elementary SchoolGrades: PK-5Distance: 0.7 mi
- 6/10Colonial Middle SchoolGrades: 6-8Distance: 0.8 mi
- 3/10Overton High SchoolGrades: 9-12Distance: 1.5 mi
- $237,4004 bd2 ba1.6k sqft5036 Welchshire Ave, Memphis, TN 38117Off Market

- $192,0003 bd1 ba1.4k sqft5024 Welchshire Ave, Memphis, TN 38117Off Market
- $178,6003 bd1 ba1k sqft5044 Welchshire Ave, Memphis, TN 38117Off Market
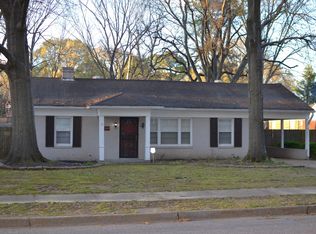
- $278,8003 bd2 ba1.4k sqft5018 Welchshire Ave, Memphis, TN 38117Off Market
- $275,0003 bd2 ba1.4k sqft5033 Welchshire Ave, Memphis, TN 38117Sold
- $241,3003 bd2 ba1.5k sqft5031 Kaye Rd, Memphis, TN 38117Off Market
- $270,0003 bd2 ba1.7k sqft5027 Welchshire Ave, Memphis, TN 38117Sold
- $166,0002 bd1 ba875 sqft5025 Kaye Rd, Memphis, TN 38117Off Market
A local agent can set up tours, give advice and negotiate with sellers.
Similar homes
- $244,9003 bd1 ba1.1k sqft1157 Colonial Rd, Memphis, TN 38117For Sale
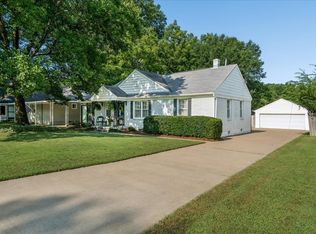 MLS ID #10227801, Ward Walthal IV, Marx-Bensdorf, REALTORS. MAAR
 - $325,0003 bd2 ba1.7k sqft4681 Crossover Ln, Memphis, TN 38117For Sale
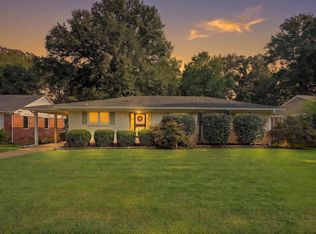 MLS ID #10227335, Lauren H Criswell, Crye-Leike, Inc., REALTORS. MAAR
 - $239,9003 bd2 ba1.2k sqft1416 Wilbec Rd, Memphis, TN 38117For Sale
 MLS ID #10227371, Sissy A Vaughan, BHHS McLemore & Co., Realty. MAAR
 - $285,0003 bd2 ba1.2k sqft4972 Robindale Ln, Memphis, TN 38117For Sale
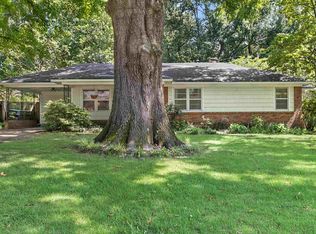 MLS ID #10226796, Margaret E Mikkelsen, Marx-Bensdorf, REALTORS. MAAR
 - $269,9004 bd2 ba1.6k sqft4599 Helene Rd, Memphis, TN 38117For SaleMLS ID #10226818, Kaylee J Oaks, Hometown Realty. MAAR
- $299,9003 bd2 ba1.6k sqft4967 Newhaven Ave, Memphis, TN 38117For SaleMLS ID #10224730, Hannah C Smith, Bluff City Realty Group, LLC. MAAR
- $275,0003 bd2 ba1.8k sqft151 N White Station Rd, Memphis, TN 38117For Sale
 MLS ID #3168104, Garth Ward. RealTracs MLS as distributed by MLS GRID
 - $265,0003 bd2 ba1.8k sqft1095 S Perkins Rd, Memphis, TN 38117For SaleMLS ID #10222256, Nan K Rountree, Crye-Leike, Inc., REALTORS. MAAR
- $340,0003 bd2 ba1.8k sqft1342 E Rolling Oaks Dr, Memphis, TN 38119For SaleMLS ID #10227754, Stephanie C Rooks, Keller Williams. MAAR
- $294,9003 bd2 ba1.7k sqft5042 Princeton Rd, Memphis, TN 38117For SaleMLS ID #10223890, Mallely Y Tackett, Crye-Leike, Inc., REALTORS. MAAR
- $334,9003 bd2 ba1.8k sqft4943 Edenshire Ave, Memphis, TN 38117For SaleMLS ID #10218156, Polina Drury, KC Realty, LLC. MAAR
- $309,9004 bd2 ba2k sqft4506 Verne Rd, Memphis, TN 38117For SaleMLS ID #3226364, Lauren Waites. RealTracs MLS as distributed by MLS GRID
- $279,5003 bd2 ba1.4k sqft5374 Timmons Ave, Memphis, TN 38119For SaleMLS ID #10220586, Gary Albertine, The Albertine Company. MAAR
- $299,0003 bd2 ba1.4k sqft4981 Verosa Ave, Memphis, TN 38117For SaleMLS ID #10225074, Luke M VanHoose, Fast Track Realty, LLC. MAAR
- $257,4003 bd2 ba1.4k sqft5021 Sequoia Ave, Memphis, TN 38117For SaleMLS ID #10223387, Tim Van Horn, eXp Realty. MAAR
- $295,0003 bd2 ba1.3k sqft1627 Willey St, Memphis, TN 38119For SaleMLS ID #10226655, Lauren Yoakum, Keller Williams. MAAR
- $325,0003 bd2 ba1.5k sqft4788 Amboy Rd, Memphis, TN 38117For SaleMLS ID #10222607, Cindy L Leavell, Marx-Bensdorf, REALTORS. MAAR
- $289,9003 bd2 ba2.2k sqft4108 Hilldale Ave, Memphis, TN 38117For SaleMLS ID #10219770, Christian Townsend, Renshaw Company, REALTORS. MAAR
- $320,0003 bd2 ba1.2k sqft5205 Mason Rd, Memphis, TN 38117For SaleMLS ID #10227290, Donnie K Morrow, eXp Realty, LLC. MAAR
- $235,0003 bd2 ba1.6k sqft5084 Woodlark Ave, Memphis, TN 38117For SaleMLS ID #10224565, Adam Dawson, Dawson Realty Group. MAAR
