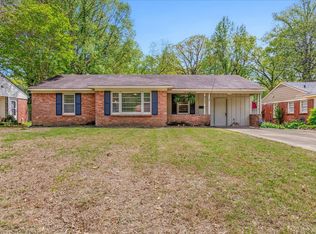
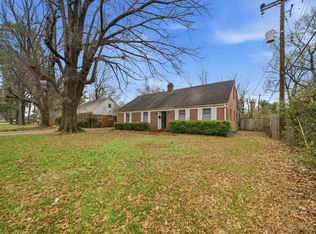
Welcome to 5084 Woodlark Ave! This one-level home offers comfortable living in an established Memphis neighborhood. Featuring 3 bedrooms, 2 full baths, and 1,642 sqft of functional space, the layout includes a living room with traditional brick floors, separate dining room, eat-in kitchen with ample cabinetry, a dedicated laundry area, and a versatile sitting room or office. Hardwood floors flow throughout the rest of the home, with tile in both bathrooms. The primary suite includes its own bath for added convenience. Outside, enjoy a carport and well-maintained grounds. Major updates already done: exterior paint, roof, and water heater (2025). Original brass hardware adds timeless character throughout. Conveniently located with easy access to shopping, dining, and major routes—this home is full of potential and waiting for you!
For sale
Price cut: $10K (7/15)
$235,000
5084 Woodlark Ave, Memphis, TN 38117
3beds
1,642sqft
:
Get pre-qualified$1,572/mo
Single Family Residence
Built in 1959
8,712 Square Feet Lot
$229,800 Zestimate®
$143/sqft
$-- HOA
What's special
One-level homeDedicated laundry areaSeparate dining roomWell-maintained groundsTile in both bathrooms
- 49 days |
- 315 |
- 27 |
Zillow last checked:
Listing updated:
Listed by:
Adam Dawson,
Dawson Realty Group 901-445-7080,
Brandon M Herbert,
Dawson Realty Group
Source: MAAR,MLS#: 10224565
Facts & features
Interior
Bedrooms & bathrooms
- Bedrooms: 3
- Bathrooms: 2
- Full bathrooms: 2
Rooms
- Room types: Bonus Room
Primary bedroom
- Features: Hardwood Floor
- Level: First
- Area: 130
- Dimensions: 10 x 13
Bedroom 2
- Features: Hardwood Floor
- Level: First
- Area: 110
- Dimensions: 10 x 11
Bedroom 3
- Features: Hardwood Floor
- Level: First
- Area: 110
- Dimensions: 10 x 11
Primary bathroom
- Features: Separate Shower, Tile Floor, Full Bath
Dining room
- Features: Separate Dining Room
- Area: 121
- Dimensions: 11 x 11
Kitchen
- Features: Eat-in Kitchen, Breakfast Bar
- Area: 130
- Dimensions: 10 x 13
Living room
- Features: Separate Living Room, Separate Den
- Area: 220
- Dimensions: 11 x 20
Den
- Area: 165
- Dimensions: 11 x 15
Heating
- Central
Cooling
- Central Air
Appliances
- Included: Gas Water Heater, Range/Oven
- Laundry: Laundry Room
Features
- All Bedrooms Down, Primary Down, Full Bath Down, Textured Ceiling, Living Room, Dining Room, Kitchen, Primary Bedroom, 2nd Bedroom, 3rd Bedroom, 2 or More Baths, Laundry Room, Office, Square Feet Source: AutoFill (MAARdata) or Public Records (Cnty Assessor Site)
- Flooring: Part Hardwood, Tile, Brick
- Number of fireplaces: 1
- Fireplace features: Vented Gas Fireplace, Living Room, Gas Log
Interior area
- Total interior livable area: 1,642 sqft
Property
Parking
- Total spaces: 1
- Parking features: Driveway/Pad
- Covered spaces: 1
- Has uncovered spaces: Yes
Features
- Stories: 1
- Exterior features: Dog Run
- Pool features: None
- Fencing: Wood,Wood Fence
Lot
- Size: 8,712 Square Feet
- Dimensions: 65 x 135
- Features: Some Trees, Level
Details
- Additional structures: Storage
- Parcel number: 067036 00037
Construction
Type & style
- Home type: SingleFamily
- Architectural style: Traditional
- Property subtype: Single Family Residence
Materials
- Brick Veneer
- Foundation: Slab
- Roof: Composition Shingles
Condition
- New construction: No
- Year built: 1959
Utilities & green energy
- Sewer: Public Sewer
Community & HOA
Community
- Subdivision: Country Club Estates
Location
- Region: Memphis
Financial & listing details
- Price per square foot: $143/sqft
- Tax assessed value: $274,400
- Annual tax amount: $3,615
- Price range: $235K - $235K
- Date on market: 6/23/2026
- Cumulative days on market: 49 days
- Listing terms: Assumable,Conventional,FHA,VA Loan
Estimated market value
$229,800
$218,000 - $241,000
$1,730/mo
Price history
| Date | Event | Price |
|---|---|---|
| 7/15/2026 | Price change | $235,000-4.1%$143/sqft |
Source:  MAAR #10224565 Report a problem MAAR #10224565 Report a problem | ||
| 6/23/2026 | Listed for sale | $245,000+47.6%$149/sqft |
Source: MAAR #10224565 Report a problem | ||
| 10/9/2018 | Sold | $166,000+39.8%$101/sqft |
Source: Public Record Report a problem | ||
| 9/5/2014 | Sold | $118,767+8.1%$72/sqft |
Source: MAAR #9926747 Report a problem | ||
| 5/26/2000 | Sold | $109,900+32.3%$67/sqft |
Source: Public Record Report a problem | ||
| 3/3/1995 | Sold | $83,063$51/sqft |
Source: Public Record Report a problem | ||
Public tax history
| Year | Property taxes | Tax assessment |
|---|---|---|
| 2025 | $3,616 +11.8% | $68,600 +39.7% |
| 2024 | $3,233 +8.1% | $49,100 |
| 2023 | $2,991 | $49,100 |
| 2022 | -- | $49,100 |
| 2021 | -- | $49,100 +42.7% |
| 2020 | $1,099 | $34,400 |
| 2019 | $1,099 -21.1% | $34,400 |
| 2018 | $1,393 -45.1% | $34,400 |
| 2017 | $2,539 +144.3% | $34,400 +12.5% |
| 2016 | $1,040 -1.1% | $30,575 |
| 2014 | $1,051 | $30,575 |
| 2013 | -- | $30,575 -7.2% |
| 2012 | -- | $32,950 |
| 2011 | -- | $32,950 |
| 2010 | -- | $32,950 |
| 2009 | -- | $32,950 +1% |
| 2008 | -- | $32,625 |
| 2007 | -- | $32,625 |
| 2006 | -- | $32,625 |
| 2005 | -- | $32,625 +16.9% |
| 2004 | -- | $27,900 |
| 2003 | -- | $27,900 |
| 2002 | -- | $27,900 |
| 2001 | -- | $27,900 +27.5% |
| 2000 | -- | $21,875 |
Find assessor info on the county website
Monthly payment
Est. payment
Payment breakdown
Explore the cost of this home by adjusting the details. Changes won't be saved.Climate risks
Neighborhood: East Memphis-Colonial-Yorkshire
Nearby schools
GreatSchools rating
- 4/10Sea Isle Elementary SchoolGrades: PK-5Distance: 0.7 mi
- 6/10Colonial Middle SchoolGrades: 6-8Distance: 0.8 mi
- 3/10Overton High SchoolGrades: 9-12Distance: 0.7 mi
- $255,0003 bd2 ba1.6k sqft5078 Woodlark Ave, Memphis, TN 38117Sold

- $254,9003 bd2 ba1.6k sqft5092 Woodlark Ave, Memphis, TN 38117Off Market
- $247,5004 bd2 ba1.6k sqft5098 Woodlark Ave, Memphis, TN 38117Sold

- $226,2003 bd2 ba1.5k sqft5093 Whiteway Dr, Memphis, TN 38117Off Market
- $247,5003 bd2 ba1.4k sqft5085 Woodlark Ave, Memphis, TN 38119Off Market
- $9,0000.29 acresWoodlark Ave, Memphis, TN 38119Off Market
- $242,7003 bd2 ba1.6k sqft5064 Woodlark Ave, Memphis, TN 38117Off Market
- $243,4003 bd2 ba1.5k sqft5075 Whiteway Dr, Memphis, TN 38117Off Market
A local agent can set up tours, give advice and negotiate with sellers.
Similar homes
- $275,0003 bd2 ba1.8k sqft5047 Helene Rd, Memphis, TN 38117For Sale
 MLS ID #10227504, Jason Wallace, Keller Williams Realty. MAAR
 - $214,9003 bd2 ba1.4k sqft4563 E Dearing Rd, Memphis, TN 38117For Sale
 MLS ID #10222438, Courtney Thornton, Keller Williams. MAAR
 - $220,0003 bd1 ba1.3k sqft1231 S White Station Rd, Memphis, TN 38117For Sale
 MLS ID #10222180, Jessica Collier, Collier REALTORS. MAAR
 - $225,0004 bd3 ba1.9k sqft1305 Cherry Rd, Memphis, TN 38117For Sale
 MLS ID #10220525, Wendi L Weber, Epique Realty. MAAR
 - $250,0004 bd2 ba1.5k sqft1614 Sterling Dr, Memphis, TN 38119For SaleMLS ID #10224359, Ashleigh Bettis, Bluff City Realty Group, LLC. MAAR
- $219,9003 bd2 ba1.3k sqft1181 S Perkins Rd, Memphis, TN 38117For SaleMLS ID #10217387, Matt Morgan, Crye-Leike, Inc., REALTORS. MAAR
- $250,0004 bd3 ba1.9k sqft2269 Lynnfield Rd, Memphis, TN 38119For SaleMLS ID #10227172, Anna Palazola, Crye-Leike, Inc., REALTORS. MAAR
- $257,4003 bd2 ba1.4k sqft5021 Sequoia Ave, Memphis, TN 38117For SaleMLS ID #10223387, Tim Van Horn, eXp Realty. MAAR
- $237,9993 bd2 ba1.4k sqftAudubon Square, Memphis, TN 38117For SaleMLS ID #10226983, Beshoy Ebrahem, Groome & Co.. MAAR
- $279,7003 bd2 ba1.5k sqft5030 Welchshire Ave, Memphis, TN 38117For SaleMLS ID #10223984, Jan P Mars, Keller Williams. MAAR
- $199,9003 bd1 ba1.2k sqft1343 Dearing Rd, Memphis, TN 38117For SaleMLS ID #10225201, Olena Petrova, Petrova Realty, LLC. MAAR
- $265,0003 bd2 ba1.8k sqft1095 S Perkins Rd, Memphis, TN 38117For SaleMLS ID #10222256, Nan K Rountree, Crye-Leike, Inc., REALTORS. MAAR
- $285,0003 bd2 ba1.2k sqft4972 Robindale Ln, Memphis, TN 38117For SaleMLS ID #10226796, Margaret E Mikkelsen, Marx-Bensdorf, REALTORS. MAAR
- $275,0003 bd2 ba1.8k sqft151 N White Station Rd, Memphis, TN 38117For Sale
 MLS ID #3168104, Garth Ward. RealTracs MLS as distributed by MLS GRID
 - $295,0003 bd2 ba1.3k sqft1627 Willey St, Memphis, TN 38119For SaleMLS ID #10226655, Lauren Yoakum, Keller Williams. MAAR
- $240,0004 bd3 ba2.2k sqft3280 Carnes Ave, Memphis, TN 38111For SaleMLS ID #10222539, Eric Earles, Fast Track Realty, LLC. MAAR
- $299,9003 bd2 ba1.6k sqft4967 Newhaven Ave, Memphis, TN 38117For SaleMLS ID #10224730, Hannah C Smith, Bluff City Realty Group, LLC. MAAR
- $290,5003 bd3 ba1.8k sqft1383 S White Station Rd, Memphis, TN 38117Off Market
- $245,9003 bd3 ba1.6k sqft7027 Boxborough Cv, Memphis, TN 38119For SaleMLS ID #10223085, Jason Gao, Pinnacle Realty. MAAR
- $289,0004 bd2 ba1.8k sqft1626 Sterling Dr, Memphis, TN 38119For SaleMLS ID #10222624, Heather Durham, Groome & Co.. MAAR
