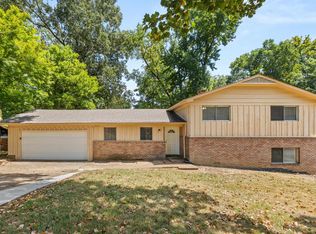
Room to spread out and space to make your own! Fully renovated and move-in ready, 3280 Carnes offers 4 bedrooms plus a versatile bonus room for a home office, hobby space, or additional living area. Two full bathrooms downstairs and a convenient half bath upstairs add to the functional layout. Fresh interior paint, new windows, and modern finishes create a welcoming feel throughout, while two HVAC units approximately 3 years old provide added comfort. The roof is approximately 10 years old. With spacious interiors and flexible rooms to suit your needs, this updated home is ready for its next chapter. Schedule your showing and explore the possibilities! Thoughtfully updated throughout, this home blends modern finishes with functional living spaces and is ready for its next owner or occupant to enjoy.
For sale
Price cut: $5K (9/29)
$220,000
3280 Carnes Ave, Memphis, TN 38111
4beds
2,294sqft
Single Family Residence
Built in 1950
0.29 Acres Lot
$217,300 Zestimate®
$96/sqft
$-- HOA
What's special
Fresh interior paintNew windowsModern finishesConvenient half bath upstairsSpacious interiors
- 140 days
- 243
- 20
Zillow last checked:
Listing updated:
Listed by:
Eric Earles,
Fast Track Realty, LLC 901-767-8770,
Samantha Ward,
Fast Track Realty, LLC
Source: MAAR,MLS#: 10222539
Facts & features
Interior
Bedrooms & bathrooms
- Bedrooms: 4
- Bathrooms: 3
- Full bathrooms: 2
- 1/2 bathrooms: 1
Primary bedroom
- Level: First
- Area: 196
- Dimensions: 14 x 14
Bedroom 2
- Level: Second
- Area: 140
- Dimensions: 10 x 14
Bedroom 3
- Level: Second
- Area: 132
- Dimensions: 11 x 12
Bedroom 4
- Area: 195
- Dimensions: 13 x 15
Bedroom 5
- Area: 234
- Dimensions: 13 x 18
Dining room
- Features: Separate Dining Room
- Area: 160
- Dimensions: 10 x 16
Kitchen
- Features: Washer/Dryer Connections
- Area: 170
- Dimensions: 10 x 17
Living room
- Features: Separate Living Room
- Area: 247
- Dimensions: 13 x 19
Den
- Dimensions: 0 x 0
Heating
- Electric Heat Pump, Floor Furnace, Wall Furnace
Cooling
- Ceiling Fan(s), Central Air
Appliances
- Included: Range/Oven, Gas Cooktop, Dishwasher, Refrigerator
- Laundry: Laundry Room
Features
- Renovated Bathroom, Mud Room, Square Feet Source: AutoFill (MAARdata) or Public Records (Cnty Assessor Site)
- Flooring: Part Hardwood, Tile
- Number of fireplaces: 1
- Fireplace features: Gas Log
Interior area
- Total interior livable area: 2,294 sqft
Property
Parking
- Total spaces: 2
- Parking features: Driveway/Pad
- Covered spaces: 2
- Has uncovered spaces: Yes
Features
- Stories: 1.5
- Pool features: None
- Fencing: Chain Fence
Lot
- Size: 0.29 Acres
- Dimensions: 50 x 256
- Features: Level
Details
- Parcel number: 045111 00029
Construction
Type & style
- Home type: SingleFamily
- Architectural style: Traditional
- Property subtype: Single Family Residence
Materials
- Brick Veneer
- Roof: Composition Shingles
Condition
- New construction: No
- Year built: 1950
Utilities & green energy
- Sewer: Public Sewer
- Water: Public
Community & HOA
Community
- Subdivision: Marshalls Carnes Ave
Location
- Region: Memphis
Financial & listing details
- Price per square foot: $96/sqft
- Tax assessed value: $214,000
- Annual tax amount: $2,820
- Price range: $220K - $220K
- Date on market: 5/28/2026
- Cumulative days on market: 141 days
Estimated market value
$217,300
$206,000 - $228,000
$1,665/mo
Price history
| Date | Event | Price |
|---|---|---|
| 9/29/2026 | Price change | $220,000-2.2%$96/sqft |
Source:  MAAR #10222539 Report a problem MAAR #10222539 Report a problem | ||
| 9/9/2026 | Price change | $225,000-2.2%$98/sqft |
Source: MAAR #10222539 Report a problem | ||
| 8/21/2026 | Price change | $230,000-4.2%$100/sqft |
Source: MAAR #10222539 Report a problem | ||
| 8/10/2026 | Price change | $240,000-4%$105/sqft |
Source: MAAR #10222539 Report a problem | ||
| 7/25/2026 | Price change | $250,000-2%$109/sqft |
Source: MAAR #10222539 Report a problem | ||
| 7/20/2026 | Price change | $255,000-1.9%$111/sqft |
Source: MAAR #10222539 Report a problem | ||
| 7/7/2026 | Price change | $260,000-1.9%$113/sqft |
Source: MAAR #10222539 Report a problem | ||
| 6/28/2026 | Price change | $1,550-8.8%$1/sqft |
Source: Zillow Rentals Report a problem | ||
| 6/23/2026 | Listed for rent | $1,700+13.3%$1/sqft |
Source: Zillow Rentals Report a problem | ||
| 6/13/2026 | Price change | $265,000-1.9%$116/sqft |
Source: MAAR #10222539 Report a problem | ||
| 5/28/2026 | Listed for sale | $270,000+100%$118/sqft |
Source: MAAR #10222539 Report a problem | ||
| 1/28/2022 | Listing removed | -- |
Source: Zillow Rental Manager Report a problem | ||
| 1/25/2022 | Listed for rent | $1,500$1/sqft |
Source: Zillow Rental Manager Report a problem | ||
| 10/30/2020 | Sold | $135,000-12.3%$59/sqft |
Source: MAAR #10085483 Report a problem | ||
| 9/29/2020 | Pending sale | $154,000$67/sqft |
Source: HelloHome #10085483 Report a problem | ||
| 9/23/2020 | Listed for sale | $154,000+97.7%$67/sqft |
Source: HelloHome #10085483 Report a problem | ||
| 1/10/2001 | Sold | $77,900$34/sqft |
Source: Public Record Report a problem | ||
Public tax history
| Year | Property taxes | Tax assessment |
|---|---|---|
| 2025 | $2,820 +34.8% | $53,500 +68.4% |
| 2024 | $2,093 +8.1% | $31,775 |
| 2023 | $1,936 | $31,775 |
| 2022 | -- | $31,775 |
| 2021 | -- | $31,775 +76.8% |
| 2020 | $574 | $17,975 |
| 2019 | $574 -21.1% | $17,975 |
| 2018 | $728 -45.1% | $17,975 |
| 2017 | $1,327 +121.1% | $17,975 +1.8% |
| 2016 | $600 +7.8% | $17,650 |
| 2014 | $556 | $17,650 |
| 2013 | -- | $17,650 +1.1% |
| 2012 | -- | $17,450 |
| 2011 | -- | $17,450 |
| 2010 | -- | $17,450 |
| 2009 | -- | $17,450 -3.6% |
| 2008 | -- | $18,100 |
| 2007 | -- | $18,100 |
| 2006 | -- | $18,100 |
| 2005 | -- | $18,100 -15.1% |
| 2004 | -- | $21,325 |
| 2003 | -- | $21,325 |
| 2002 | -- | $21,325 |
| 2001 | -- | $21,325 +7.8% |
| 2000 | -- | $19,775 |
Find assessor info on the county website
Monthly payment
Est. payment
Payment breakdown
Explore the cost of this home by adjusting the details. Changes won't be saved.Climate risks
Neighborhood: Colonial-Yorkshire
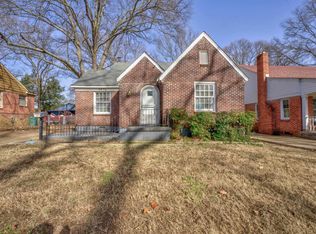


Similar homes
- $215,0003 bd2 ba1.1k sqft774 E Prescott Cir, Memphis, TN 38111For Sale
 MLS ID #10222391, Juan Torres, Fast Track Realty, LLC. MAAR
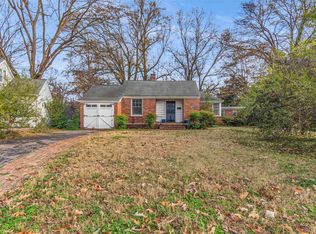
 - $170,0004 bd2 ba2.1k sqft1529 Pinecrest Dr, Memphis, TN 38111For Sale
 MLS ID #10231606, Donnie K Morrow, eXp Realty, LLC. MAAR
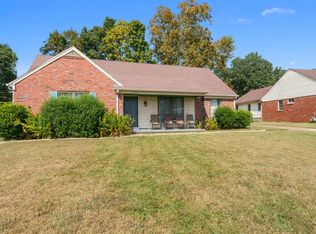
 - $225,0002 bd2 ba1.2k sqft276 S Holmes St, Memphis, TN 38111For Sale
 MLS ID #10225784, Anna Grace Green, Keller Williams. MAAR
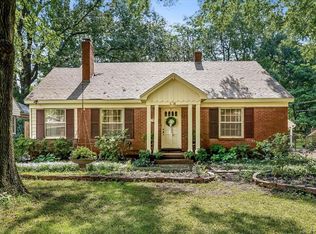
 - $220,0004 bd2 ba2.4k sqft3018 Scotland Rd, Memphis, TN 38128For Sale
 MLS ID #10228879, Adam Woodring, Mainstay Brokerage, LLC. MAAR
