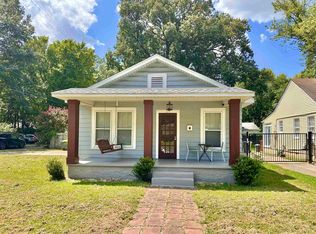
Don’t let the address fool you! This adorable home is NOT located on busy Union Avenue. It sits on a quaint, peaceful street also named Union, tucked just off Humes a location beautifully showcased in the accompanying drone photos and video. Cute stairs lead to the welcoming front door of this charming 2 bedroom, 2 full bath home on the cusp of Midtown and East Memphis. Inside, pretty hardwood floors and an open floor plan create a warm, inviting feel. The updated kitchen features granite countertops, attractive cabinetry, appliances, gas cooking and a breakfast bar. The dining room adds ambiance with an electric fireplace. Both baths are nicely updated with a large tiled shower in one and a resurfaced tub/shower in the other. Separate laundry area. Outside, enjoy the large, level fenced yard, oversized patio and detached 1-car garage. A truly special location with charm, convenience and privacy!
For sale
$259,900
2790 Union Ave, Memphis, TN 38111
2beds
1,261sqft
Single Family Residence
Built in 1948
8,276 Square Feet Lot
$251,900 Zestimate®
$206/sqft
$-- HOA
What's special
- 45 days
- 168
- 26
Zillow last checked:
Listing updated:
Listed by:
Amanda M Lott,
BHHS McLemore & Co., Realty 901-457-8515,
Carol Lott,
BHHS McLemore & Co., Realty
Source: MAAR,MLS#: 10228953
Facts & features
Interior
Bedrooms & bathrooms
- Bedrooms: 2
- Bathrooms: 2
- Full bathrooms: 2
Rooms
- Room types: Attic
Primary bedroom
- Features: Walk-In Closet(s), Hardwood Floor
- Level: First
- Area: 121
- Dimensions: 11 x 11
Bedroom 2
- Features: Shared Bath, Hardwood Floor
- Level: First
- Area: 121
- Dimensions: 11 x 11
Primary bathroom
- Features: Tile Floor
Dining room
- Features: Separate Dining Room
- Area: 110
- Dimensions: 10 x 11
Kitchen
- Features: Updated/Renovated Kitchen, Breakfast Bar, Washer/Dryer Connections
- Area: 99
- Dimensions: 11 x 9
Living room
- Features: Separate Living Room
- Area: 198
- Dimensions: 11 x 18
Den
- Dimensions: 0 x 0
Heating
- Central, Natural Gas
Cooling
- Central Air
Appliances
- Included: Gas Water Heater, Range/Oven, Gas Cooktop, Dishwasher, Refrigerator, Washer, Dryer
- Laundry: Laundry Closet
Features
- All Bedrooms Down, 1 or More BR Down, Primary Down, Renovated Bathroom, Separate Tub & Shower, Full Bath Down, Walk-In Closet(s), Square Feet Source: AutoFill (MAARdata) or Public Records (Cnty Assessor Site)
- Flooring: Hardwood, Tile
- Doors: Storm Door(s)
- Windows: Window Treatments
- Basement: Crawl Space
- Attic: Pull Down Stairs
- Number of fireplaces: 1
- Fireplace features: Other (See Remarks)
Interior area
- Total interior livable area: 1,261 sqft
Video & virtual tour
Property
Parking
- Total spaces: 1
- Parking features: Driveway/Pad, Garage Faces Front
- Has garage: Yes
- Covered spaces: 1
- Has uncovered spaces: Yes
Features
- Stories: 1
- Patio & porch: Porch, Patio
- Pool features: None
- Fencing: Wood,Wood Fence
Lot
- Size: 8,276 Square Feet
- Dimensions: 65 x 134
- Features: Some Trees, Level, Landscaped
Details
- Parcel number: 045005 00014
Construction
Type & style
- Home type: SingleFamily
- Architectural style: Traditional
- Property subtype: Single Family Residence
Materials
- Brick Veneer
- Roof: Composition Shingles
Condition
- New construction: No
- Year built: 1948
Utilities & green energy
- Sewer: Public Sewer
- Water: Public
Community & HOA
Community
- Security: Iron Door(s), Dead Bolt Lock(s), Wrought Iron Security Drs
- Subdivision: Humes Heights Addition
Location
- Region: Memphis
Financial & listing details
- Price per square foot: $206/sqft
- Tax assessed value: $284,000
- Annual tax amount: $3,742
- Price range: $259.9K - $259.9K
- Date on market: 8/22/2026
- Listing terms: Conventional,FHA,VA Loan
Estimated market value
$251,900
$239,000 - $264,000
$1,525/mo
Price history
| Date | Event | Price |
|---|---|---|
| 8/22/2026 | Listed for sale | $259,900-10.7%$206/sqft |
Source:  MAAR #10228953 Report a problem MAAR #10228953 Report a problem | ||
| 3/4/2022 | Sold | $291,000+5.8%$231/sqft |
Source: MAAR #10116487 Report a problem | ||
| 1/28/2022 | Pending sale | $275,000$218/sqft |
Source: MAAR #10116487 Report a problem | ||
| 1/27/2022 | Listed for sale | $275,000+22.3%$218/sqft |
Source: MAAR #10116487 Report a problem | ||
| 2/18/2020 | Sold | $224,900$178/sqft |
Source:  RealTracs MLS as distributed by MLS GRID #3025713 Report a problem RealTracs MLS as distributed by MLS GRID #3025713 Report a problem | ||
| 1/16/2020 | Pending sale | $224,900$178/sqft |
Source: KAIZEN Realty, LLC #10068941 Report a problem | ||
| 1/15/2020 | Listed for sale | $224,900+20.9%$178/sqft |
Source: KAIZEN Realty, LLC #10068941 Report a problem | ||
| 5/12/2019 | Sold | $186,000-3.1%$148/sqft |
Source: MAAR #10049076 Report a problem | ||
| 5/3/2019 | Listed for sale | $192,000$152/sqft |
Source: REMAX Experts, LLC #10049076 Report a problem | ||
| 4/19/2019 | Pending sale | $192,000$152/sqft |
Source: REMAX Experts, LLC #10049076 Report a problem | ||
| 3/29/2019 | Listed for sale | $192,000+308.5%$152/sqft |
Source: REMAX Experts, LLC #10049076 Report a problem | ||
| 7/1/2016 | Sold | $47,000$37/sqft |
Source: Public Record Report a problem | ||
Public tax history
| Year | Property taxes | Tax assessment |
|---|---|---|
| 2025 | $3,742 +1.4% | $71,000 +26.7% |
| 2024 | $3,691 +8.1% | $56,050 |
| 2023 | $3,414 | $56,050 |
| 2022 | -- | $56,050 |
| 2021 | -- | $56,050 +70% |
| 2020 | $1,054 | $32,975 |
| 2019 | $1,054 -21.1% | $32,975 |
| 2018 | $1,335 -45.1% | $32,975 |
| 2017 | $2,434 +142.9% | $32,975 +11.9% |
| 2016 | $1,002 -9.8% | $29,475 |
| 2014 | $1,111 | $29,475 |
| 2013 | -- | $29,475 -15.4% |
| 2012 | -- | $34,850 |
| 2011 | -- | $34,850 |
| 2010 | -- | $34,850 |
| 2009 | -- | $34,850 +42.1% |
| 2008 | -- | $24,525 |
| 2007 | -- | $24,525 |
| 2006 | -- | $24,525 |
| 2005 | -- | $24,525 +26.9% |
| 2004 | -- | $19,325 |
| 2003 | -- | $19,325 |
| 2002 | -- | $19,325 |
| 2001 | -- | $19,325 +2.1% |
| 2000 | -- | $18,925 |
Find assessor info on the county website
Monthly payment
Est. payment
Payment breakdown
Explore the cost of this home by adjusting the details. Changes won't be saved.Climate risks
Neighborhood: Colonial-Yorkshire
Similar homes
- $275,0003 bd2 ba1.5k sqft2777 Union Ave, Memphis, TN 38111For Sale
 MLS ID #10227358, Melody A Bourell, Marx-Bensdorf, REALTORS. MAAR
 - $259,0003 bd2 ba1.4k sqft171 Marne St, Memphis, TN 38111For Sale
 MLS ID #10228542, Michael T Valenza, eXp Realty, LLC. MAAR
 - $249,5003 bd1 ba1.3k sqft18 S Alicia Dr, Memphis, TN 38111For Sale
 MLS ID #10227002, Amanda M Lott, BHHS McLemore & Co., Realty. MAAR
 - $225,0003 bd1 ba1.2k sqft77 S Humes St, Memphis, TN 38111For Sale
 MLS ID #10225420, Ashley Onsby, MidSouth Residential, LLC. MAAR
