The perfect home or great investment property! Charming East Memphis Bungalow, built in 1942 w/ 1196 sf, 3 bedrooms (2 down & 1 up) 1 full bath down, a fenced yard, & detached garage. Beautiful hardwood floors throughout, w/ a gas fireplace. The kitchen has a newer stove (2024), a microwave, dishwasher, refrigerator, new garbage disposal; & full size stacked washer & dryer (2019). The HVAC (2023); new furnace (2018), & new water heater (2019) & ADT Security. Great rental property w/ U of M close by .3 mile Upstairs bonus room can be counted as a third bedroom or ofc space; closet added in 2024. Lots of storage w/ two walk-in attics. Detached garage w/ long driveway for easy parking; fenced backyard & large patio are private & secured by a gate, perfect for relaxing or entertaining. Staying w/ the home: Washer/dryer, refrigerator, stove & microwave; Wi-Fi thermostat, ADT sec. system & “RING” doorbell. The home offers the perfect balance of charm, convenience and location.
For sale
$269,000
205 S Reese St, Memphis, TN 38111
3beds
1,196sqft
Single Family Residence
Built in 1942
6,969 Square Feet Lot
$260,500 Zestimate®
$225/sqft
$-- HOA
What's special
Gas fireplaceDetached garageFenced yardBeautiful hardwood floors throughoutWi-fi thermostat
- 20 days
- 254
- 16
Likely to sell faster than
Zillow last checked:
Listing updated:
Listed by:
Melanie A Willer,
Crye-Leike, Inc., REALTORS 901-757-2500
Source: MAAR,MLS#: 10233536
Facts & features
Interior
Bedrooms & bathrooms
- Bedrooms: 3
- Bathrooms: 1
- Full bathrooms: 1
Rooms
- Room types: Attic
Primary bedroom
- Features: Hardwood Floor, Smooth Ceiling
- Level: First
- Area: 144
- Dimensions: 12 x 12
Bedroom 2
- Features: Hardwood Floor, Smooth Ceiling
- Level: First
- Area: 132
- Dimensions: 11 x 12
Bedroom 3
- Features: Carpet, Smooth Ceiling
- Level: Second
- Area: 200
- Dimensions: 20 x 10
Bedroom 4
- Width: 0
Bedroom 5
- Width: 0
Primary bathroom
- Features: Smooth Ceiling, Tile Floor
Dining room
- Features: Separate Dining Room
- Area: 99
- Dimensions: 9 x 11
Kitchen
- Features: Updated/Renovated Kitchen, W/D Connection in Kitchen
- Area: 96
- Dimensions: 12 x 8
Living room
- Features: Separate Living Room
- Area: 180
- Dimensions: 15 x 12
Basement
- Width: 0
Office
- Width: 0
Bonus room
- Width: 0
Den
- Width: 0
Heating
- Central
Cooling
- 220 Wiring, Ceiling Fan(s), Central Air, Window Unit(s)
Appliances
- Included: Gas Water Heater, Vent Hood/Exhaust Fan, Dishwasher, Disposal, Dryer, Microwave, Range/Oven, Refrigerator, Self Cleaning Oven, Washer
Features
- 1 or More BR Down, Full Bath Down, Primary Down, Split Bedroom Plan, Smooth Ceiling, Cable Wired, 1 Bath, 2nd Bedroom, Dining Room, Kitchen, Living Room, Primary Bedroom, 3rd Bedroom, Square Feet Source: AutoFill (MAARdata) or Public Records (Cnty Assessor Site)
- Flooring: Hardwood, Part Carpet, Tile
- Doors: Storm Door(s)
- Windows: Double Pane Windows, Storm Window(s), Wood Frames, Window Treatments
- Basement: Crawl Space
- Attic: Walk-In
- Number of fireplaces: 1
- Fireplace features: Gas Log, Gas Starter, Living Room, Ventless
Interior area
- Total interior livable area: 1,196 sqft
Property
Parking
- Total spaces: 1
- Parking features: Driveway/Pad, Garage Faces Front, Garage Door Opener
- Has garage: Yes
- Covered spaces: 1
- Has uncovered spaces: Yes
Features
- Stories: 1.2
- Patio & porch: Porch, Patio
- Pool features: None
- Fencing: Wood,Wood Fence
Lot
- Size: 6,969 Square Feet
- Dimensions: 50 x 140
- Features: Some Trees
Details
- Parcel number: 045100 00005
Construction
Type & style
- Home type: SingleFamily
- Architectural style: Bungalow
- Property subtype: Single Family Residence
Materials
- Brick Veneer
- Roof: Composition Shingles
Condition
- New construction: No
- Year built: 1942
Utilities & green energy
- Sewer: Public Sewer
Community & HOA
Community
- Security: Monitored Alarm, Security System, Smoke Detector(s), Burglar Alarm, Dead Bolt Lock(s), Iron Door(s), Monitored Alarm System, Wrought Iron Security Drs
- Subdivision: Central Poplar
Location
- Region: Memphis
Financial & listing details
- Price per square foot: $225/sqft
- Tax assessed value: $254,700
- Annual tax amount: $3,356
- Price range: $269K - $269K
- Date on market: 10/31/2026
- Cumulative days on market: 20 days
- Listing terms: Conventional,FHA
Estimated market value
$260,500
$247,000 - $274,000
$1,709/mo
Price history
| Date | Event | Price |
|---|---|---|
| 10/31/2026 | Listed for sale | $269,000+5.1%$225/sqft |
Source:  MAAR #10233536 Report a problem | ||
| 3/10/2023 | Sold | $256,000-0.6%$214/sqft |
Source: MAAR #10141081 Report a problem | ||
| 2/11/2023 | Pending sale | $257,500$215/sqft |
Source: MAAR #10141081 Report a problem | ||
| 1/28/2023 | Contingent | $257,500$215/sqft |
Source: MAAR #10141081 Report a problem | ||
| 1/27/2023 | Listed for sale | $257,500+35.5%$215/sqft |
Source: MAAR #10141081 Report a problem | ||
| 5/21/2020 | Sold | $190,000-2.6%$159/sqft |
Source: MAAR #10072773 Report a problem | ||
| 3/31/2020 | Price change | $195,000-2.5%$163/sqft |
Source: Keller Williams Realty Memphis Central #10072773 Report a problem | ||
| 3/13/2020 | Listed for sale | $200,000+23.5%$167/sqft |
Source: Keller Williams Realty Memphis Central #10072773 Report a problem | ||
| 4/14/2019 | Listing removed | $1,600$1/sqft |
Source: www.turbotenant.com Report a problem | ||
| 3/17/2019 | Listed for rent | $1,600$1/sqft |
Source: www.turbotenant.com Report a problem | ||
| 5/19/2017 | Sold | $162,000-1.8%$135/sqft |
Source: MAAR #9994631 Report a problem | ||
| 2/22/2017 | Price change | $164,900-2.9%$138/sqft |
Source: Baxter Read Realty #9994631 Report a problem | ||
| 1/31/2017 | Listed for sale | $169,900+11.8%$142/sqft |
Source: Baxter Read Realty #9994631 Report a problem | ||
| 7/18/2006 | Sold | $152,000$127/sqft |
Source: Public Record Report a problem | ||
| 5/14/2004 | Sold | $152,000+105.4%$127/sqft |
Source: Public Record Report a problem | ||
| 10/2/1996 | Sold | $74,000$62/sqft |
Source: Public Record Report a problem | ||
Public tax history
| Year | Property taxes | Tax assessment |
|---|---|---|
| 2025 | $3,356 -3.3% | $63,675 +20.8% |
| 2024 | $3,472 +8.1% | $52,725 |
| 2023 | $3,212 | $52,725 |
| 2022 | -- | $52,725 |
| 2021 | -- | $52,725 +26.3% |
| 2020 | $1,334 | $41,750 |
| 2019 | $1,334 -21.1% | $41,750 |
| 2018 | $1,691 -45.1% | $41,750 |
| 2017 | $3,082 +161.2% | $41,750 +20.3% |
| 2016 | $1,180 +0.7% | $34,700 |
| 2014 | $1,172 | $34,700 |
| 2013 | -- | $34,700 -5.6% |
| 2012 | -- | $36,750 |
| 2011 | -- | $36,750 |
| 2010 | -- | $36,750 |
| 2009 | -- | $36,750 -2% |
| 2008 | -- | $37,500 |
| 2007 | -- | $37,500 |
| 2006 | -- | $37,500 |
| 2005 | -- | $37,500 +71.4% |
| 2004 | -- | $21,875 |
| 2003 | -- | $21,875 |
| 2002 | -- | $21,875 |
| 2001 | -- | $21,875 +2.5% |
| 2000 | -- | $21,350 |
Find assessor info on the county website
Monthly payment
Est. payment
Payment breakdown
Explore the cost of this home by adjusting the details. Changes won't be saved.Climate risks
Neighborhood: Colonial-Yorkshire


Similar homes
- $264,0003 bd1 ba1.3k sqft580 S Prescott St, Memphis, TN 38111For Sale
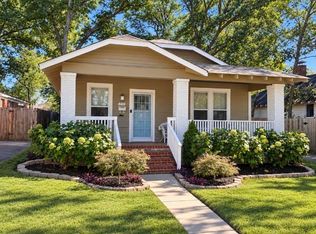 MLS ID #10233525, John F Brawner, 1 Percent Lists Midsouth. MAAR
- $259,0003 bd2 ba1.4k sqft171 Marne St, Memphis, TN 38111For Sale
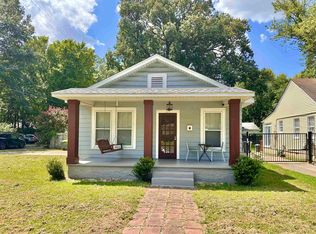 MLS ID #10228542, Michael T Valenza, eXp Realty, LLC. MAAR
- $284,9003 bd2 ba1.3k sqft211 Dille Pl, Memphis, TN 38111For Sale
 MLS ID #10230749, John J Moore, Marx-Bensdorf, REALTORS. MAAR
- $249,9003 bd2 ba1.7k sqft31 N Century St, Memphis, TN 38111For Sale
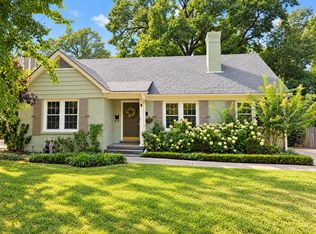 MLS ID #10232436, Stephanie Evans Taylor, Sowell, Realtors. MAAR
