*NOT BUSY UNION AVE* Beautiful Tucked Away Quiet Neighborhood near Chickasaw Gardens-Don't miss this 3 BR 2 Bath Cottage-Updated Throughout-Lots of Natural Light-Amazing Open Kitchen w-Seated Breakfast Bar-Quartz Countertops-SS Appliances-Includes Refrigerator-Washer-Dryer/All Lawn Equipment & Outdoor Furniture-Hardwood Floors-Beautiful Primary Suite with Lux/Spa En Suite Bath & Large Primary Closet-Amazing Laundry Room has Tons of Space-Ample Closets-Fenced Backyard with Amazing Covered Deck-Ample Off Street Parking-Steps from Chickasaw Gardens Lake/Walking Trail-Short Bike Ride to Memphis Greenline-Minutes form Downtown/Medical Center/U of M-New Exterior Paint-Roof 30 Year Shingle/8 Years-Water Heater 4 Years-A Winner! Includes
For sale
Price cut: $4K (9/10)
$275,000
2777 Union Ave, Memphis, TN 38111
3beds
1,565sqft
Single Family Residence
Built in 1947
9,147 Square Feet Lot
$271,200 Zestimate®
$176/sqft
$-- HOA
What's special
New exterior paintIncludes refrigeratorLots of natural lightAmple off street parkingUpdated throughoutAmple closetsQuartz countertops
- 67 days
- 306
- 61
Zillow last checked:
Listing updated:
Listed by:
Melody A Bourell,
Marx-Bensdorf, REALTORS 901-682-1868
Source: MAAR,MLS#: 10227358
Facts & features
Interior
Bedrooms & bathrooms
- Bedrooms: 3
- Bathrooms: 2
- Full bathrooms: 2
Rooms
- Room types: Attic, Other (See Remarks)
Primary bedroom
- Features: Hardwood Floor, Smooth Ceiling, Walk-In Closet(s)
- Level: Second
- Area: 247
- Dimensions: 13 x 19
Bedroom 2
- Features: Hardwood Floor, Shared Bath, Smooth Ceiling
- Level: First
- Area: 144
- Dimensions: 12 x 12
Bedroom 3
- Features: Hardwood Floor, Shared Bath, Smooth Ceiling
- Level: First
- Area: 144
- Dimensions: 12 x 12
Primary bathroom
- Features: Double Vanity, Separate Shower, Smooth Ceiling, Full Bath
Dining room
- Features: Separate Dining Room
- Area: 120
- Dimensions: 10 x 12
Kitchen
- Features: Breakfast Bar, Eat-in Kitchen, Kitchen Island, Pantry, Updated/Renovated Kitchen
Living room
- Features: Separate Living Room
- Area: 221
- Dimensions: 17 x 13
Den
- Dimensions: 0 x 0
Heating
- Central, Natural Gas
Cooling
- Ceiling Fan(s), Central Air
Appliances
- Included: Gas Water Heater, Dishwasher, Disposal, Microwave, Range/Oven, Refrigerator
- Laundry: Laundry Room
Features
- 1 or More BR Down, Double Vanity Bath, Full Bath Down, Luxury Primary Bath, Primary Up, Separate Tub & Shower, Split Bedroom Plan, Smooth Ceiling, Walk-In Closet(s), 1 Bath, 2nd Bedroom, 3rd Bedroom, Dining Room, Kitchen, Laundry Room, Living Room, 1 Bath, Primary Bedroom, Square Feet Source: AutoFill (MAARdata) or Public Records (Cnty Assessor Site)
- Flooring: Part Hardwood, Tile
- Doors: Storm Door(s)
- Windows: Wood Frames, Window Treatments
- Basement: Crawl Space
- Attic: Walk-In
- Has fireplace: No
Interior area
- Total interior livable area: 1,565 sqft
Video & virtual tour
Property
Parking
- Parking features: Driveway/Pad
- Has uncovered spaces: Yes
Features
- Stories: 1.5
- Patio & porch: Porch, Covered Patio, Deck
- Pool features: None
- Fencing: Wood,Wood Fence
Lot
- Size: 9,147 Square Feet
- Dimensions: 75 x 132
- Features: Landscaped, Level, Some Trees
Details
- Parcel number: 045006 00004
Construction
Type & style
- Home type: SingleFamily
- Architectural style: Traditional
- Property subtype: Single Family Residence
Materials
- Brick Veneer, Wood/Composition
- Roof: Composition Shingles
Condition
- New construction: No
- Year built: 1947
Utilities & green energy
- Sewer: Public Sewer
- Water: Public
Community & HOA
Community
- Security: Security System, Smoke Detector(s), Dead Bolt Lock(s), Wrought Iron Security Drs
- Subdivision: Humes Heights Addition
Location
- Region: Memphis
Financial & listing details
- Price per square foot: $176/sqft
- Tax assessed value: $261,100
- Annual tax amount: $3,441
- Price range: $275K - $275K
- Date on market: 7/31/2026
- Cumulative days on market: 68 days
Estimated market value
$271,200
$258,000 - $285,000
$1,749/mo
Price history
| Date | Event | Price |
|---|---|---|
| 9/10/2026 | Price change | $275,000-1.4%$176/sqft |
Source:  MAAR #10227358 Report a problem MAAR #10227358 Report a problem | ||
| 8/12/2026 | Price change | $279,000-3.5%$178/sqft |
Source: MAAR #10227358 Report a problem | ||
| 7/31/2026 | Listed for sale | $289,000+14.7%$185/sqft |
Source: MAAR #10227358 Report a problem | ||
| 7/24/2020 | Sold | $252,000+3.3%$161/sqft |
Source: MAAR #10079449 Report a problem | ||
| 6/27/2020 | Pending sale | $243,900$156/sqft |
Source: Crye-Leike, Inc., REALTORS #10079449 Report a problem | ||
| 6/26/2020 | Listed for sale | $243,900+32.6%$156/sqft |
Source: Crye-Leike, Inc., REALTORS #10079449 Report a problem | ||
| 10/22/2018 | Sold | $184,000+15.1%$118/sqft |
Source: MAAR #10036568 Report a problem | ||
| 7/31/2016 | Listing removed | $1,375+1.9%$1/sqft |
Source: The Daily Classifieds Report a problem | ||
| 6/28/2015 | Listing removed | $1,350$1/sqft |
Source: The Daily Classifieds Report a problem | ||
| 6/5/2015 | Listed for rent | $1,350$1/sqft |
Source: The Daily Classifieds Report a problem | ||
| 8/4/2005 | Sold | $159,900+99.9%$102/sqft |
Source: Public Record Report a problem | ||
| 9/9/2004 | Sold | $80,000$51/sqft |
Source: Public Record Report a problem | ||
Public tax history
| Year | Property taxes | Tax assessment |
|---|---|---|
| 2025 | $3,441 -16.4% | $65,275 +4.4% |
| 2024 | $4,118 +8.1% | $62,525 |
| 2023 | $3,809 | $62,525 |
| 2022 | -- | $62,525 |
| 2021 | -- | $62,525 +39.6% |
| 2020 | $1,431 | $44,775 |
| 2019 | $1,431 -3.2% | $44,775 +22.7% |
| 2018 | $1,478 -45.1% | $36,500 |
| 2017 | $2,694 +140.1% | $36,500 +10.6% |
| 2016 | $1,122 +3.9% | $33,000 |
| 2014 | $1,079 | $33,000 |
| 2013 | -- | $33,000 -2.5% |
| 2012 | -- | $33,850 |
| 2011 | -- | $33,850 |
| 2010 | -- | $33,850 |
| 2009 | -- | $33,850 +34.3% |
| 2008 | -- | $25,200 |
| 2007 | -- | $25,200 |
| 2006 | -- | $25,200 +5.2% |
| 2005 | -- | $23,950 +29.6% |
| 2004 | -- | $18,475 |
| 2003 | -- | $18,475 |
| 2002 | -- | $18,475 |
| 2001 | -- | $18,475 +3.1% |
| 2000 | -- | $17,925 |
Find assessor info on the county website
Monthly payment
Est. payment
Payment breakdown
Explore the cost of this home by adjusting the details. Changes won't be saved.Climate risks
Neighborhood: Colonial-Yorkshire
Similar homes
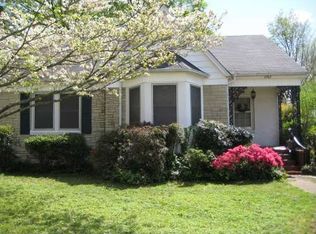
- $279,9004 bd3 ba2.3k sqft3189 Highland Park Pl, Memphis, TN 38111For Sale
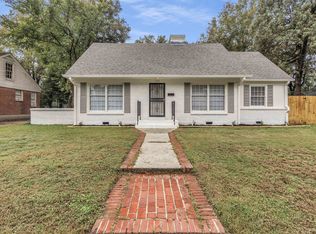
 MLS ID #3602052, Raychel Day. RealTracs MLS as distributed by MLS GRID
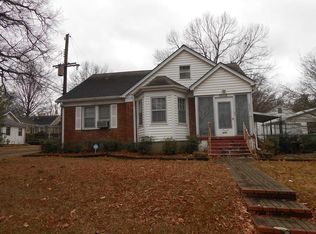
 - $259,9002 bd2 ba1.2k sqft2790 Union Ave, Memphis, TN 38111For Sale
 MLS ID #10228953, Amanda M Lott, BHHS McLemore & Co., Realty. MAAR
 - $259,0003 bd2 ba1.4k sqft171 Marne St, Memphis, TN 38111For Sale
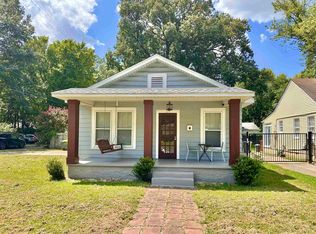 MLS ID #10228542, Michael T Valenza, eXp Realty, LLC. MAAR
 - $279,9003 bd2 ba1.7k sqft2580 Oxford Ave, Memphis, TN 38112For Sale
 MLS ID #10227381, Jonathan Minerick, homecoin.com. MAAR
