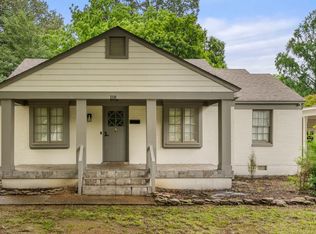
Welcome home to this beautifully renovated cottage-ranch style gem. Offering 2,400 SF of living space, this 4 bed 3 bath blends timeless charm with a modern style.The main level features two primary suites + a guest room with an additional room off the primary suite that can function as an office. The spacious sunlit living room w/ built-in bookshelves, a cozy fireplace, and refinished hardwood floors flows seamlessly into the formal dining room. The kitchen is complete with new cabinetry, quartz countertops, a wet bar, and a separate laundry room w/ a large pantry. Just off the kitchen, the inviting hearth room features vaulted ceilings, and opens to a private patio perfect for relaxing or entertaining. The 4th bedroom on the second level offers flexibility as a playroom or creative space. Additional highlights include a new roof, newer furnace and hot water tank, fresh interior and exterior paint, and a new privacy fence. Schedule your private tour today.
Active
Price cut: $13.1K (7/17)
$279,900
3189 Highland Park Pl, Memphis, TN 38111
4beds
2,324sqft
:
Get pre-qualified$1,852/mo
Single Family Residence, Residential
Built in 1948
9,583 Square Feet Lot
$-- Zestimate®
$120/sqft
$-- HOA
What's special
Cozy fireplaceRefinished hardwood floorsNew privacy fenceNew roofTwo primary suitesQuartz countertopsFormal dining room
- 102 days |
- 773 |
- 43 |
Zillow last checked:
Listing updated:
Listed by:
Raychel Day 901-820-4367,
Renshaw Company Realtors 901-820-4367
Source: RealTracs MLS as distributed by MLS GRID,MLS#: 3186795
Facts & features
Interior
Bedrooms & bathrooms
- Bedrooms: 4
- Bathrooms: 3
- Full bathrooms: 3
Bedroom 1
- Area: 240 Square Feet
- Dimensions: 16x15
Bedroom 2
- Features: Bath
- Level: Bath
- Area: 144 Square Feet
- Dimensions: 12x12
Bedroom 3
- Area: 88 Square Feet
- Dimensions: 11x8
Bedroom 4
- Area: 168 Square Feet
- Dimensions: 14x12
Dining room
- Area: 121 Square Feet
- Dimensions: 11x11
Kitchen
- Area: 192 Square Feet
- Dimensions: 16x12
Living room
- Area: 234 Square Feet
- Dimensions: 18x13
Heating
- Central
Cooling
- Central Air, Ceiling Fan(s)
Appliances
- Laundry: Washer Hookup
Features
- Pantry
- Flooring: Wood, Tile, Luxury Vinyl
- Number of fireplaces: 1
- Fireplace features: Living Room
Interior area
- Total structure area: 2,324
- Total interior livable area: 2,324 sqft
Property
Parking
- Parking features: Parking Pad
- Has uncovered spaces: Yes
Features
- Levels: Three Or More
- Stories: 2
- Patio & porch: Patio, Porch
Lot
- Size: 9,583 Square Feet
- Dimensions: 75 x 122
Details
- Parcel number: 044015 00001
- Special conditions: Standard
Construction
Type & style
- Home type: SingleFamily
- Architectural style: Traditional
- Property subtype: Single Family Residence, Residential
Materials
- Roof: Shingle
Condition
- New construction: No
- Year built: 1948
Utilities & green energy
- Sewer: Public Sewer
- Water: Public
- Utilities for property: Water Available
Community & HOA
Community
- Security: Smoke Detector(s)
- Subdivision: North Poplar Park
HOA
- Has HOA: No
- Amenities included: Sidewalks
Location
- Region: Memphis
Financial & listing details
- Price per square foot: $120/sqft
- Tax assessed value: $223,100
- Annual tax amount: $2,834
- Date on market: 4/15/2026
Estimated market value
Not available
Estimated sales range
Not available
Not available
Price history
| Date | Event | Price |
|---|---|---|
| 7/17/2026 | Price change | $279,900-4.5%$120/sqft |
Source:  MAAR #10220713 Report a problem MAAR #10220713 Report a problem | ||
| 6/30/2026 | Price change | $293,000-0.3%$126/sqft |
Source: MAAR #10220713 Report a problem | ||
| 6/25/2026 | Price change | $293,900-0.3%$126/sqft |
Source: MAAR #10220713 Report a problem | ||
| 6/8/2026 | Price change | $294,900-0.3%$127/sqft |
Source: MAAR #10220713 Report a problem | ||
| 5/18/2026 | Price change | $295,900-0.3%$127/sqft |
Source: MAAR #10220713 Report a problem | ||
| 5/3/2026 | Listed for sale | $296,900$128/sqft |
Source: MAAR #10220713 Report a problem | ||
| 5/1/2026 | Listing removed | $296,900$128/sqft |
Source:  RealTracs MLS as distributed by MLS GRID #3153310 Report a problem RealTracs MLS as distributed by MLS GRID #3153310 Report a problem | ||
| 4/27/2026 | Listed for sale | $296,900$128/sqft |
Source: MAAR #10208748 Report a problem | ||
| 4/26/2026 | Pending sale | $296,900$128/sqft |
Source: MAAR #10208748 Report a problem | ||
| 4/8/2026 | Price change | $296,900-0.7%$128/sqft |
Source: MAAR #10208748 Report a problem | ||
| 3/27/2026 | Price change | $298,900-0.3%$129/sqft |
Source: MAAR #10208748 Report a problem | ||
| 3/4/2026 | Price change | $299,900-2.9%$129/sqft |
Source: MAAR #10208748 Report a problem | ||
| 2/25/2026 | Price change | $308,900-0.3%$133/sqft |
Source: MAAR #10208748 Report a problem | ||
| 2/6/2026 | Price change | $309,900-0.3%$133/sqft |
Source: MAAR #10208748 Report a problem | ||
| 1/27/2026 | Price change | $310,900-1.3%$134/sqft |
Source: MAAR #10208748 Report a problem | ||
| 1/11/2026 | Listed for sale | $314,900$135/sqft |
Source: MAAR #10208748 Report a problem | ||
| 12/25/2025 | Listing removed | $314,900$135/sqft |
Source: MAAR #10208748 Report a problem | ||
| 12/4/2025 | Price change | $314,900-1.3%$135/sqft |
Source: MAAR #10208748 Report a problem | ||
| 12/1/2025 | Price change | $318,900-0.3%$137/sqft |
Source: MAAR #10208748 Report a problem | ||
| 10/30/2025 | Listed for sale | $319,900+180.6%$138/sqft |
Source: MAAR #10208748 Report a problem | ||
| 9/3/2025 | Sold | $114,000+70.1%$49/sqft |
Source: Public Record Report a problem | ||
| 5/20/2013 | Sold | $67,000-4.1%$29/sqft |
Source: MAAR #3265380 Report a problem | ||
| 3/29/2013 | Price change | $69,900-12.5%$30/sqft |
Source: Crye-Leike #3265380 Report a problem | ||
| 2/19/2013 | Listed for sale | $79,900$34/sqft |
Source: Crye-Leike #3265380 Report a problem | ||
Public tax history
| Year | Property taxes | Tax assessment |
|---|---|---|
| 2025 | $2,940 +3.8% | $55,775 +29.6% |
| 2024 | $2,833 +8.1% | $43,025 |
| 2023 | $2,621 | $43,025 |
| 2022 | -- | $43,025 |
| 2021 | -- | $43,025 +44.4% |
| 2020 | $952 | $29,800 |
| 2019 | $952 -21.1% | $29,800 |
| 2018 | $1,207 -45.1% | $29,800 |
| 2017 | $2,200 +146% | $29,800 +13.3% |
| 2016 | $894 -33.2% | $26,300 |
| 2014 | $1,339 | $26,300 |
| 2013 | -- | $26,300 -37.3% |
| 2012 | -- | $41,975 |
| 2011 | -- | $41,975 |
| 2010 | -- | $41,975 |
| 2009 | -- | $41,975 +13.8% |
| 2008 | -- | $36,900 |
| 2007 | -- | $36,900 |
| 2006 | -- | $36,900 |
| 2005 | -- | $36,900 +37% |
| 2004 | -- | $26,925 |
| 2003 | -- | $26,925 |
| 2002 | -- | $26,925 -8.5% |
| 2001 | -- | $29,425 +50.5% |
| 2000 | -- | $19,550 |
Find assessor info on the county website
Monthly payment
Est. payment
Payment breakdown
Explore the cost of this home by adjusting the details. Changes won't be saved.Climate risks
Neighborhood: East Memphis-Colonial-Yorkshire
Nearby schools
GreatSchools rating
- 6/10William Herbert Brewster Elementary SchoolGrades: PK-5Distance: 1.2 mi
- 5/10Treadwell Middle SchoolGrades: 6-8Distance: 1.6 mi
- 2/10Douglass High SchoolGrades: 9-12Distance: 2.7 mi
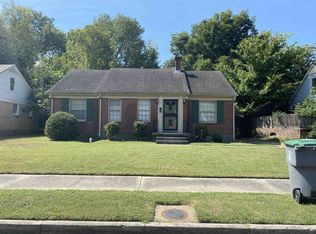
- $155,0003 bd2 ba1.4k sqft3195 Highland Park Pl, Memphis, TN 38111Sold
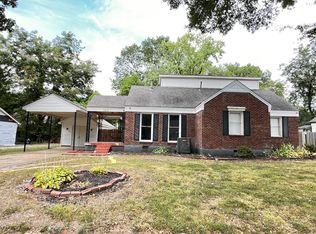
- $206,5004 bd2 ba2.1k sqft150 Northwood Dr, Memphis, TN 38111Off Market
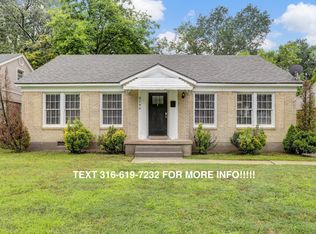
- $139,8003 bd1 ba1.3k sqft3199 Highland Park Pl, Memphis, TN 38111Off Market
- $190,2004 bd2 ba-- sqft3175 Highland Park Pl, Memphis, TN 38111Off Market

- $239,0003 bd2 ba1.5k sqft144 Northwood Dr, Memphis, TN 38111Off Market
- $156,0003 bd1 ba1.3k sqft3190 Highland Park Pl, Memphis, TN 38111Off Market
- $156,3003 bd1 ba1.6k sqft155 Northwood Dr, Memphis, TN 38111Off Market
- $156,1003 bd1 ba2k sqft3196 Highland Park Pl, Memphis, TN 38111Off Market
A local agent can set up tours, give advice and negotiate with sellers.
A local lender can help you make sure your offer is ready when you are.
Similar homes
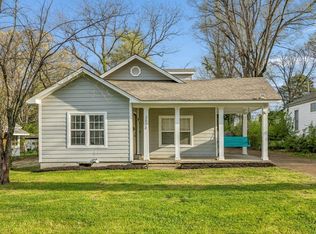
- $275,0004 bd3 ba2.1k sqft3672 Kearney Ave, Memphis, TN 38111For Sale
 MLS ID #10217747, Tony Payne, Keller Williams. MAAR
 - $264,9002 bd2 ba1.2k sqft3471 Highland Park Pl, Memphis, TN 38111For Sale
 MLS ID #10226279, Melissa Thompson, eXp Realty. MAAR
 - $265,0003 bd1 ba1.2k sqft118 N Century St, Memphis, TN 38111For Sale
 MLS ID #10217340, Stephon D Jones, Renshaw Company, REALTORS. MAAR
 - $350,0003 bd2 ba2.2k sqft37 N Century St, Memphis, TN 38111For Sale
 MLS ID #10226271, Lauren A Waites, Real Estate Agency. MAAR
 - $285,0003 bd2 ba1.5k sqft385 Holmes Cir, Memphis, TN 38111For SaleMLS ID #10223037, Abby T Cook, Keller Williams. MAAR
- $289,9003 bd1 ba1.5k sqft3214 Cowden Ave, Memphis, TN 38111For SaleMLS ID #10225833, Leigh Martin, Hobson, REALTORS. MAAR
- $315,0003 bd3 ba2k sqft555 S Holmes St, Memphis, TN 38111For SaleMLS ID #10220548, Kristi C Ryan, Coldwell Banker Collins-Maury. MAAR
- $275,0003 bd2 ba1.9k sqft59 N Ashlawn Rd, Memphis, TN 38112For SaleMLS ID #10219475, Shannan C McWaters, The Firm. MAAR
- $299,0002 bd1 ba1.3k sqft281 Palisade St, Memphis, TN 38111For SaleMLS ID #10219012, Lili Jones, Ware Jones, REALTORS. MAAR
- $308,0003 bd2 ba1.5k sqft251 S Holmes St, Memphis, TN 38111For SaleMLS ID #10216666, Lizette Salameh, BHHS McLemore & Co., Realty. MAAR
- $229,9993 bd2 ba1.7k sqft3725 Spottswood Ave, Memphis, TN 38111For SaleMLS ID #10226427, Barret Blondeau, Falaya LLC. MAAR
- $275,0003 bd2 ba1.8k sqft151 N White Station Rd, Memphis, TN 38117For Sale
 MLS ID #3168104, Garth Ward. RealTracs MLS as distributed by MLS GRID
 - $289,0004 bd2 ba2.8k sqft1700 Faxon Ave, Memphis, TN 38112For SaleMLS ID #10224201, Betty J Carter, Crye-Leike, Inc., REALTORS. MAAR
- $309,9004 bd2 ba2k sqft4506 Verne Rd, Memphis, TN 38117For SaleMLS ID #3226364, Lauren Waites. RealTracs MLS as distributed by MLS GRID
- $349,9003 bd2 ba1.9k sqft265 Alexander St, Memphis, TN 38111For SaleMLS ID #10222606, Michael A Jacques, Reid, REALTORS. MAAR
- $230,0002 bd2 ba1.2k sqft276 S Holmes St, Memphis, TN 38111For SaleMLS ID #10225784, Anna Grace Green, Keller Williams. MAAR
- $315,0003 bd2 ba1.8k sqft4424 Charleswood Ave, Memphis, TN 38117For SaleMLS ID #10225107, Max Rubenstein, Marx-Bensdorf, REALTORS. MAAR
- $260,0003 bd2 ba1.6k sqft503 E Swan Ridge Cir, Memphis, TN 38122For SaleMLS ID #3189546, Samantha Ward. RealTracs MLS as distributed by MLS GRID
- $296,5003 bd3 ba2.8k sqft1825 Foster Ave, Memphis, TN 38114For SaleMLS ID #10219418, Brennan K Bynum, Keller Williams. MAAR
- $399,9993 bd2 ba2.8k sqft88 N Reese St, Memphis, TN 38111For SaleMLS ID #10211233, Cheryl Crider, Fast Track Realty, LLC. MAAR
