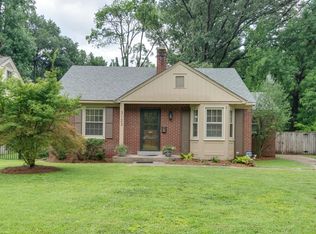
Character, Detail & Charm blend seamlessly in this very special home on Palisade. The freshly painted front porch and large living & dining rooms make hosting & gathering easy. Well maintained with hardwood floors, deep moldings, updated lighting-both recessed & hanging, original brass & glass doorknobs, large brick patio, fully fenced deep back yard. The full sized kitchen has a gas cooktop, double ovens & natural stone countertops w/ lots of cabinets for storage. Updated tile & bead board bath. The primary bedroom is a real retreat - spacious w/ built in bookcase, 2 closets & door to the brick patio. True Laundry room can do double duty as an office or gym. Recents updates include Sewer Line '26, Roof '23, gutters, furnace, & exterior paint. Covered side entrance from the garage and deep driveway add to the charm. Move in Ready & Convenient to all the fun; Univ. of Memphis, East Memphis & Downtown.
For sale
Price cut: $9K (9/1)
$290,000
281 Palisade St, Memphis, TN 38111
2beds
1,326sqft
Single Family Residence
Built in 1940
8,276 Square Feet Lot
$285,200 Zestimate®
$219/sqft
$-- HOA
What's special
Deep drivewayDouble ovensDetail and charmFreshly painted front porchFull sized kitchenTrue laundry roomLarge brick patio
- 81 days
- 291
- 34
Zillow last checked:
Listing updated:
Listed by:
Lili Jones,
Ware Jones, REALTORS 901-450-4011
Source: MAAR,MLS#: 10219012
Facts & features
Interior
Bedrooms & bathrooms
- Bedrooms: 2
- Bathrooms: 1
- Full bathrooms: 1
Primary bedroom
- Features: Hardwood Floor, Sitting Area, Smooth Ceiling
- Area: 273
- Dimensions: 13 x 21
Bedroom 2
- Features: Hardwood Floor, Smooth Ceiling
- Level: First
- Area: 143
- Dimensions: 11 x 13
Dining room
- Features: Separate Dining Room
- Area: 156
- Dimensions: 13 x 12
Kitchen
- Features: Updated/Renovated Kitchen
- Area: 108
- Dimensions: 9 x 12
Living room
- Features: Separate Living Room
- Area: 260
- Dimensions: 13 x 20
Den
- Dimensions: 0 x 0
Heating
- Central
Cooling
- Ceiling Fan(s), Central Air
Appliances
- Included: Cooktop, Dishwasher, Disposal, Gas Cooktop
- Laundry: Laundry Room
Features
- 1 or More BR Down, Smooth Ceiling, 1 Bath, 2nd Bedroom, Dining Room, Kitchen, Laundry Room, Living Room, Primary Bedroom, Square Feet Source: AutoFill (MAARdata) or Public Records (Cnty Assessor Site)
- Flooring: Part Hardwood, Tile
- Doors: Storm Door(s)
- Windows: Storm Window(s), Wood Frames
- Number of fireplaces: 1
- Fireplace features: Living Room, Masonry
Interior area
- Total interior livable area: 1,326 sqft
Property
Parking
- Total spaces: 1
- Parking features: Driveway/Pad, Garage Faces Front
- Has garage: Yes
- Covered spaces: 1
- Has uncovered spaces: Yes
Features
- Stories: 1
- Patio & porch: Porch, Patio
- Exterior features: Pet Area
- Pool features: None
- Fencing: Brick/Stone Fenced,Chain Link,Wood
Lot
- Size: 8,276 Square Feet
- Dimensions: 60 x 141
- Features: Landscaped, Level, Some Trees
Details
- Parcel number: 045102 00018
Construction
Type & style
- Home type: SingleFamily
- Architectural style: Traditional
- Property subtype: Single Family Residence
Materials
- Wood/Composition
Condition
- New construction: No
- Year built: 1940
Community & HOA
Community
- Security: Wrought Iron Security Drs
- Subdivision: Central Poplar
Location
- Region: Memphis
Financial & listing details
- Price per square foot: $219/sqft
- Tax assessed value: $315,700
- Annual tax amount: $4,160
- Price range: $290K - $290K
- Date on market: 7/16/2026
- Cumulative days on market: 143 days
- Listing terms: Conventional,FHA,VA Loan
Estimated market value
$285,200
$271,000 - $299,000
$1,578/mo
Price history
| Date | Event | Price |
|---|---|---|
| 9/1/2026 | Price change | $290,000-3%$219/sqft |
Source:  MAAR #10219012 Report a problem MAAR #10219012 Report a problem | ||
| 7/16/2026 | Listed for sale | $299,000$225/sqft |
Source: MAAR #10219012 Report a problem | ||
| 6/22/2026 | Listing removed | $299,000$225/sqft |
Source: MAAR #10219012 Report a problem | ||
| 6/11/2026 | Pending sale | $299,000$225/sqft |
Source: MAAR #10219012 Report a problem | ||
| 5/15/2026 | Price change | $299,000-2.9%$225/sqft |
Source: MAAR #10219012 Report a problem | ||
| 5/2/2026 | Price change | $308,000-2.2%$232/sqft |
Source: MAAR #10219012 Report a problem | ||
| 4/10/2026 | Listed for sale | $315,000-1.6%$238/sqft |
Source: MAAR #10219012 Report a problem | ||
| 4/7/2022 | Sold | $320,000+10.3%$241/sqft |
Source: MAAR #10119683 Report a problem | ||
| 3/23/2022 | Pending sale | $290,000$219/sqft |
Source: MAAR #10119683 Report a problem | ||
| 3/18/2022 | Contingent | $290,000$219/sqft |
Source: MAAR #10119683 Report a problem | ||
| 3/17/2022 | Listed for sale | $290,000+34.9%$219/sqft |
Source: MAAR #10119683 Report a problem | ||
| 12/17/2018 | Sold | $215,000+0%$162/sqft |
Source: Public Record Report a problem | ||
| 3/20/2018 | Sold | $214,999$162/sqft |
Source:  RealTracs MLS as distributed by MLS GRID #3090971 Report a problem RealTracs MLS as distributed by MLS GRID #3090971 Report a problem | ||
| 3/10/2018 | Pending sale | $214,999$162/sqft |
Source: Crye-Leike #10019683 Report a problem | ||
| 2/26/2018 | Price change | $214,9990%$162/sqft |
Source: Crye-Leike #10019683 Report a problem | ||
| 2/3/2018 | Listed for sale | $215,000+15.6%$162/sqft |
Source: Crye-Leike #10019683 Report a problem | ||
| 4/11/2017 | Sold | $186,000+3.3%$140/sqft |
Source: Public Record Report a problem | ||
| 11/21/2016 | Sold | $180,000+7.1%$136/sqft |
Source: RealTracs MLS as distributed by MLS GRID #3163023 Report a problem | ||
| 7/2/2009 | Sold | $168,000-4%$127/sqft |
Source: Public Record Report a problem | ||
| 5/22/2009 | Listed for sale | $175,000+23.2%$132/sqft |
Source: Listhub #3171457 Report a problem | ||
| 6/16/1999 | Sold | $142,000+26.8%$107/sqft |
Source: Public Record Report a problem | ||
| 6/26/1995 | Sold | $112,000$84/sqft |
Source: Public Record Report a problem | ||
Public tax history
| Year | Property taxes | Tax assessment |
|---|---|---|
| 2025 | $4,160 -4.1% | $78,925 +19.8% |
| 2024 | $4,340 +8.1% | $65,900 |
| 2023 | $4,014 | $65,900 +20.1% |
| 2022 | -- | $54,850 |
| 2021 | -- | $54,850 +27.1% |
| 2020 | $1,379 | $43,150 |
| 2019 | $1,379 -21.1% | $43,150 |
| 2018 | $1,748 -45.1% | $43,150 |
| 2017 | $3,185 +127.5% | $43,150 +4.8% |
| 2016 | $1,400 +9.1% | $41,175 |
| 2014 | $1,284 | $41,175 |
| 2013 | -- | $41,175 +2.3% |
| 2012 | -- | $40,250 |
| 2011 | -- | $40,250 |
| 2010 | -- | $40,250 |
| 2009 | -- | $40,250 +3.3% |
| 2008 | -- | $38,975 |
| 2007 | -- | $38,975 |
| 2006 | -- | $38,975 |
| 2005 | -- | $38,975 +39.3% |
| 2004 | -- | $27,975 |
| 2003 | -- | $27,975 |
| 2002 | -- | $27,975 |
| 2001 | -- | $27,975 +5% |
| 2000 | -- | $26,650 |
Find assessor info on the county website
Monthly payment
Est. payment
Payment breakdown
Explore the cost of this home by adjusting the details. Changes won't be saved.Climate risks
Neighborhood: Colonial-Yorkshire

Similar homes
- $289,9003 bd1 ba1.5k sqft3214 Cowden Ave, Memphis, TN 38111For Sale
 MLS ID #10225833, Leigh Martin, Hobson, REALTORS. MAAR
 - $299,9002 bd3 ba1.5k sqft3123 Cowden Ave, Memphis, TN 38111For Sale
 MLS ID #10225665, Jennifer Williams, Hobson, REALTORS. MAAR
 - $284,9003 bd2 ba1.3k sqft211 Dille Pl, Memphis, TN 38111For Sale
 MLS ID #10230749, John J Moore, Marx-Bensdorf, REALTORS. MAAR
 - $305,0003 bd2 ba1.5k sqft251 S Holmes St, Memphis, TN 38111For Sale
 MLS ID #10216666, Lizette Salameh, BHHS McLemore & Co., Realty. MAAR
