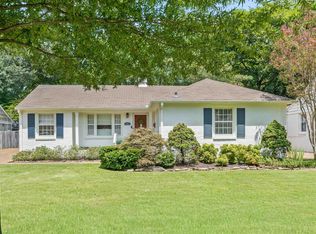
Nestled in the heart of sought-after Joffre, this beautifully maintained cottage blends timeless charm with modern updates. Featuring three spacious bedrooms and a thoughtfully renovated kitchen with a breakfast bar, pantry, and eat-in dining space, this home is designed for both everyday comfort and effortless entertaining. Gorgeous hardwood floors, soaring ceilings, and abundant natural light create a warm, inviting atmosphere throughout the generous living and dining areas. Enjoy relaxing mornings on the welcoming front porch or unwind in the private, fully fenced backyard complete with gated parking and a detached two-car garage. Conveniently located just moments from the Pink Palace Museum, local restaurants, shopping, and Midtown attractions, this move-in-ready gem offers the perfect combination of historic character, modern convenience, and an exceptional location.
For sale
$289,900
3214 Cowden Ave, Memphis, TN 38111
3beds
1,513sqft
Single Family Residence
Built in 1945
7,405 Square Feet Lot
$285,400 Zestimate®
$192/sqft
$-- HOA
What's special
Detached two-car garageWelcoming front porchPrivate fully fenced backyardThoughtfully renovated kitchenBreakfast barAbundant natural lightThree spacious bedrooms
- 92 days
- 214
- 37
Zillow last checked:
Listing updated:
Listed by:
Leigh Martin,
Hobson, REALTORS 901-761-1622
Source: MAAR,MLS#: 10225833
Facts & features
Interior
Bedrooms & bathrooms
- Bedrooms: 3
- Bathrooms: 1
- Full bathrooms: 1
Primary bedroom
- Features: Hardwood Floor, Smooth Ceiling
- Level: First
- Dimensions: 0 x 0
Bedroom 2
- Features: Hardwood Floor, Smooth Ceiling
- Level: First
Bedroom 3
- Features: Hardwood Floor, Smooth Ceiling
- Level: First
Dining room
- Features: Separate Dining Room
- Dimensions: 0 x 0
Kitchen
- Features: Breakfast Bar, Eat-in Kitchen, Pantry, Updated/Renovated Kitchen
Living room
- Features: Separate Living Room
- Dimensions: 0 x 0
Den
- Dimensions: 0 x 0
Heating
- Central
Cooling
- Central Air
Appliances
- Included: Gas Water Heater, Range/Oven, Gas Cooktop, Disposal, Dishwasher, Refrigerator
Features
- All Bedrooms Down, Primary Down, Renovated Bathroom, Full Bath Down, Smooth Ceiling, High Ceilings, Living Room, Dining Room, Kitchen, Primary Bedroom, 2nd Bedroom, 3rd Bedroom, 1 Bath, Sun Room, Breakfast Room, Square Feet Source: AutoFill (MAARdata) or Public Records (Cnty Assessor Site)
- Flooring: Hardwood
- Has fireplace: No
Interior area
- Total interior livable area: 1,513 sqft
Property
Parking
- Total spaces: 2
- Parking features: Driveway/Pad, Storage, Garage Faces Rear, Gated, Gate Clickers
- Has garage: Yes
- Covered spaces: 2
- Has uncovered spaces: Yes
Features
- Stories: 1
- Patio & porch: Porch, Patio
- Pool features: None
- Fencing: Wood Fence
Lot
- Size: 7,405 Square Feet
- Dimensions: 50 x 150
- Features: Landscaped, Some Trees
Details
- Parcel number: 045090 00013
Construction
Type & style
- Home type: SingleFamily
- Architectural style: Traditional
- Property subtype: Single Family Residence
Materials
- Wood/Composition
- Foundation: Slab
- Roof: Composition Shingles
Condition
- New construction: No
- Year built: 1945
Utilities & green energy
- Sewer: Public Sewer
- Water: Public
Community & HOA
Community
- Security: Wrought Iron Security Drs
- Subdivision: Central Gardens
Location
- Region: Memphis
Financial & listing details
- Price per square foot: $192/sqft
- Tax assessed value: $256,100
- Annual tax amount: $3,374
- Price range: $289.9K - $289.9K
- Date on market: 7/10/2026
- Cumulative days on market: 89 days
Estimated market value
$285,400
$271,000 - $300,000
$1,343/mo
Price history
| Date | Event | Price |
|---|---|---|
| 9/23/2026 | Listed for sale | $289,900$192/sqft |
Source:  MAAR #10225833 Report a problem MAAR #10225833 Report a problem | ||
| 9/21/2026 | Pending sale | $289,900$192/sqft |
Source: MAAR #10225833 Report a problem | ||
| 7/10/2026 | Listed for sale | $289,900+5.4%$192/sqft |
Source: MAAR #10225833 Report a problem | ||
| 9/27/2022 | Sold | $275,000$182/sqft |
Source: Public Record Report a problem | ||
Public tax history
| Year | Property taxes | Tax assessment |
|---|---|---|
| 2025 | $3,375 -13.4% | $64,025 +8.2% |
| 2024 | $3,895 +8.1% | $59,150 |
| 2023 | $3,603 | $59,150 |
| 2022 | -- | $59,150 |
| 2021 | -- | $59,150 +38.4% |
| 2020 | $1,366 | $42,750 |
| 2019 | $1,366 -21.1% | $42,750 |
| 2018 | $1,731 -45.1% | $42,750 |
| 2017 | $3,156 +139.7% | $42,750 +10.4% |
| 2016 | $1,317 +8.5% | $38,725 |
| 2014 | $1,213 | $38,725 |
| 2013 | -- | $38,725 +1.8% |
| 2012 | -- | $38,050 |
| 2011 | -- | $38,050 |
| 2010 | -- | $38,050 |
| 2009 | -- | $38,050 +0.1% |
| 2008 | -- | $38,025 |
| 2007 | -- | $38,025 |
| 2006 | -- | $38,025 |
| 2005 | -- | $38,025 +39.7% |
| 2004 | -- | $27,225 |
| 2003 | -- | $27,225 |
| 2002 | -- | $27,225 |
| 2001 | -- | $27,225 +2.6% |
| 2000 | -- | $26,525 |
Find assessor info on the county website
Monthly payment
Est. payment
Payment breakdown
Explore the cost of this home by adjusting the details. Changes won't be saved.Climate risks
Neighborhood: Colonial-Yorkshire

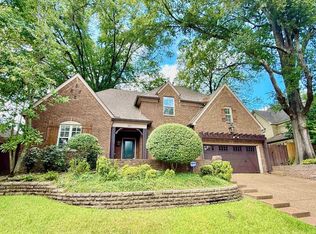
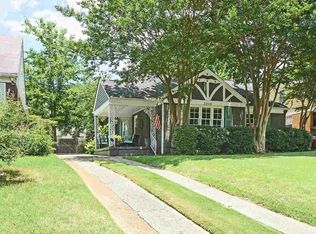
Similar homes
- $290,0002 bd1 ba1.3k sqft281 Palisade St, Memphis, TN 38111For Sale
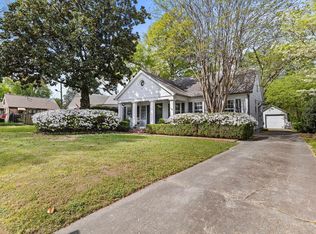 MLS ID #10219012, Lili Jones, Ware Jones, REALTORS. MAAR
 - $300,0003 bd2 ba1.8k sqft3592 Cowden Ave, Memphis, TN 38111For Sale
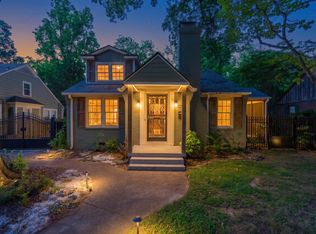 MLS ID #10219811, Amy D Woods, Crye-Leike, Inc., REALTORS. MAAR
 - $275,0003 bd2 ba1.5k sqft2777 Union Ave, Memphis, TN 38111For Sale
 MLS ID #10227358, Melody A Bourell, Marx-Bensdorf, REALTORS. MAAR
 - $329,0003 bd3 ba1.7k sqft3582 Southwood Ave, Memphis, TN 38111For Sale
 MLS ID #10228301, Conlee Stringfellow, Ware Jones, REALTORS. MAAR
