Charming brick cottage with 2 bedrooms and 1.5 baths offers timeless appeal. Inside, you’ll find original built-ins, crown molding, wood burning fireplace, and beautifully refinished hardwood floors. The spacious kitchen offers abundant storage and newer appliances, while the bright sunroom provides the perfect office or flex space. A walk-up attic offers easy expansion potential. Enjoy the landscaped backyard from the deck, plus a detached carport with ample storage for tools, hobbies, or outdoor gear. Conveniently located near shopping, dining, parks, and schools, this home offers comfort, charm, and endless possibilities for its next owner.
For sale
Price cut: $5K (9/9)
$225,000
276 S Holmes St, Memphis, TN 38111
2beds
1,230sqft
Single Family Residence
Built in 1941
8,276 Square Feet Lot
$219,000 Zestimate®
$183/sqft
$-- HOA
What's special
Wood burning fireplaceDetached carportLandscaped backyardOriginal built-insAbundant storageSpacious kitchenBeautifully refinished hardwood floors
- 92 days
- 411
- 55
Zillow last checked:
Listing updated:
Listed by:
Anna Grace Green,
Keller Williams 901-261-7900,
John J Moore,
Keller Williams
Source: MAAR,MLS#: 10225784
Facts & features
Interior
Bedrooms & bathrooms
- Bedrooms: 2
- Bathrooms: 2
- Full bathrooms: 1
- 1/2 bathrooms: 1
Rooms
- Room types: Attic, Sun Room
Primary bedroom
- Features: Hardwood Floor, Smooth Ceiling
- Level: First
- Area: 168
- Dimensions: 14 x 12
Bedroom 2
- Features: Hardwood Floor, Smooth Ceiling
- Level: Second
- Area: 156
- Dimensions: 13 x 12
Dining room
- Features: Separate Dining Room
- Area: 130
- Dimensions: 13 x 10
Kitchen
- Area: 108
- Dimensions: 12 x 9
Living room
- Features: Separate Living Room
- Area: 234
- Dimensions: 18 x 13
Den
- Dimensions: 0 x 0
Heating
- Central, Natural Gas
Cooling
- Ceiling Fan(s), Central Air
Appliances
- Included: Gas Water Heater
- Laundry: Laundry Room, Laundry Closet
Features
- All Bedrooms Down, 1 or More BR Down, Primary Down, Renovated Bathroom, Full Bath Down, Half Bath Down, 1 1/2 Bath, 2nd Bedroom, Dining Room, Kitchen, Laundry Room, Living Room, Primary Bedroom, Sun Room, Square Feet Source: AutoFill (MAARdata) or Public Records (Cnty Assessor Site)
- Flooring: Hardwood, Tile
- Windows: Wood Frames, Window Treatments
- Basement: Crawl Space
- Attic: Permanent Stairs,Attic Access
- Number of fireplaces: 1
Interior area
- Total interior livable area: 1,230 sqft
Property
Parking
- Total spaces: 1
- Parking features: Driveway/Pad, Storage
- Covered spaces: 1
- Has uncovered spaces: Yes
Features
- Stories: 1
- Patio & porch: Deck
- Exterior features: Storage, Sidewalks
- Pool features: None
- Fencing: Wood,Wood Fence
Lot
- Size: 8,276 Square Feet
- Dimensions: 60 x 140
- Features: Landscaped, Some Trees, Well Landscaped Grounds
Details
- Additional structures: Storage
- Parcel number: 045102 00025
Construction
Type & style
- Home type: SingleFamily
- Architectural style: Traditional
- Property subtype: Single Family Residence
Materials
- Roof: Composition Shingles
Condition
- New construction: No
- Year built: 1941
Utilities & green energy
- Sewer: Public Sewer
- Water: Public
Community & HOA
Community
- Subdivision: Central Park
Location
- Region: Memphis
Financial & listing details
- Price per square foot: $183/sqft
- Tax assessed value: $220,600
- Annual tax amount: $2,907
- Price range: $225K - $225K
- Date on market: 7/10/2026
- Cumulative days on market: 92 days
Estimated market value
$219,000
$208,000 - $230,000
$1,745/mo
Price history
| Date | Event | Price |
|---|---|---|
| 9/9/2026 | Price change | $225,000-2.2%$183/sqft |
Source:  MAAR #10225784 Report a problem MAAR #10225784 Report a problem | ||
| 7/10/2026 | Listed for sale | $230,000$187/sqft |
Source: MAAR #10225784 Report a problem | ||
Public tax history
| Year | Property taxes | Tax assessment |
|---|---|---|
| 2025 | $2,907 -16.2% | $55,150 +4.7% |
| 2024 | $3,467 +8.1% | $52,650 |
| 2023 | $3,207 | $52,650 |
| 2022 | -- | $52,650 |
| 2021 | -- | $52,650 +25.1% |
| 2020 | $1,345 | $42,075 |
| 2019 | $1,345 -21.1% | $42,075 |
| 2018 | $1,704 -45.1% | $42,075 |
| 2017 | $3,106 +143.1% | $42,075 +12% |
| 2016 | $1,278 +4.7% | $37,575 |
| 2014 | $1,220 | $37,575 |
| 2013 | -- | $37,575 -1.8% |
| 2012 | -- | $38,250 |
| 2011 | -- | $38,250 |
| 2010 | -- | $38,250 |
| 2009 | -- | $38,250 +16.5% |
| 2008 | -- | $32,825 |
| 2007 | -- | $32,825 |
| 2006 | -- | $32,825 |
| 2005 | -- | $32,825 +41.2% |
| 2004 | -- | $23,250 |
| 2003 | -- | $23,250 |
| 2002 | -- | $23,250 |
| 2001 | -- | $23,250 +1.1% |
| 2000 | -- | $23,000 |
Find assessor info on the county website
Monthly payment
Est. payment
Payment breakdown
Explore the cost of this home by adjusting the details. Changes won't be saved.Climate risks
Neighborhood: Colonial-Yorkshire
Similar homes
- $199,9993 bd2 ba1.4k sqft134 S Greer St, Memphis, TN 38111For Sale
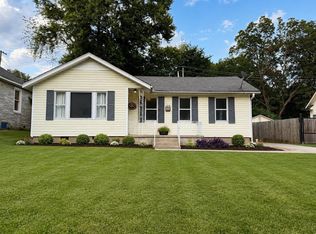 MLS ID #10226939, William Carter, Myers Cobb Realtors, LLC. MAAR
 - $229,0002 bd1 ba1.2k sqft564 Alexander St, Memphis, TN 38111For Sale
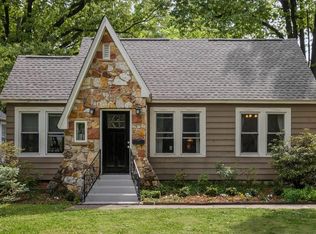 MLS ID #10219510, Linda B Sowell, Sowell, Realtors. MAAR
 - $217,9993 bd2 ba1.7k sqft3725 Spottswood Ave, Memphis, TN 38111For Sale
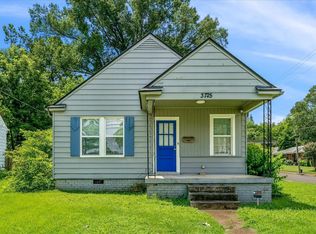 MLS ID #10226427, Barret Blondeau, Falaya LLC. MAAR
 - $225,0003 bd1 ba1.1k sqft2751 Natchez Ln, Memphis, TN 38111For Sale
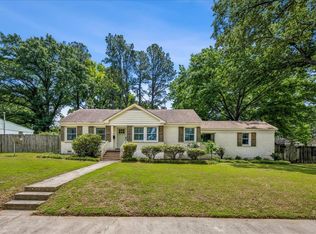 MLS ID #10221410, Felix Bishop, Crye-Leike, Inc., REALTORS. MAAR
 - $225,0002 bd1 ba1.4k sqft1016 S Cox St, Memphis, TN 38104For Sale
 MLS ID #3612165, Katy McAlexander. RealTracs MLS as distributed by MLS GRID
