Welcome to this charming 2-bedroom, 1-bath home just minutes from the University of Memphis! Inside, you'll find beautiful hardwood floors, an updated bathroom, and a bright kitchen with butcher block countertops, subway tile backsplash, and a spacious dining area. The walk-up, climate-controlled attic provides the perfect flex space for a home office, craft room, or extra storage. Outside, you'll love the large, tree-shaded backyard featuring a unique greenhouse with even more potential. Conveniently located near shopping, dining, and campus, this home is perfect for a first-time buyer, someone looking to downsize, or an investor seeking a great rental opportunity.
For sale
Price cut: $3K (8/29)
$172,000
772 Buck St, Memphis, TN 38111
2beds
1,013sqft
Single Family Residence
Built in 1948
6,969 Square Feet Lot
$166,700 Zestimate®
$170/sqft
$-- HOA
What's special
Updated bathroomLarge tree-shaded backyardWalk-up climate-controlled atticUnique greenhouseBright kitchenSpacious dining areaSubway tile backsplash
- 64 days
- 104
- 10
Zillow last checked:
Listing updated:
Listed by:
Sarah King,
Crye-Leike, Inc., REALTORS 901-260-4780
Source: MAAR,MLS#: 10227545
Facts & features
Interior
Bedrooms & bathrooms
- Bedrooms: 2
- Bathrooms: 1
- Full bathrooms: 1
Primary bedroom
- Features: Smooth Ceiling, Hardwood Floor
- Level: First
- Area: 140
- Dimensions: 10 x 14
Bedroom 2
- Features: Shared Bath, Smooth Ceiling, Hardwood Floor
- Level: First
- Area: 120
- Dimensions: 10 x 12
Dining room
- Features: Separate Dining Room
- Area: 96
- Dimensions: 8 x 12
Kitchen
- Features: Washer/Dryer Connections
- Area: 77
- Dimensions: 7 x 11
Living room
- Features: Separate Living Room
- Area: 198
- Dimensions: 11 x 18
Den
- Dimensions: 0 x 0
Heating
- Central
Cooling
- Central Air
Features
- All Bedrooms Down, Primary Down, Square Feet Source: AutoFill (MAARdata) or Public Records (Cnty Assessor Site)
- Flooring: Hardwood, Tile, Concrete
- Has fireplace: No
Interior area
- Total interior livable area: 1,013 sqft
Property
Parking
- Total spaces: 2
- Parking features: Driveway/Pad, Garage Door Opener
- Has garage: Yes
- Covered spaces: 2
- Has uncovered spaces: Yes
Features
- Stories: 1
- Patio & porch: Porch, Patio
- Exterior features: Sidewalks
- Pool features: None
- Fencing: Wood Fence
Lot
- Size: 6,969 Square Feet
- Dimensions: 61 x 119
- Features: Some Trees, Level
Details
- Additional structures: Greenhouse
- Parcel number: 046040 00012
Construction
Type & style
- Home type: SingleFamily
- Architectural style: Traditional
- Property subtype: Single Family Residence
Materials
- Brick Veneer, Vinyl Siding
Condition
- New construction: No
- Year built: 1948
Community & HOA
Community
- Security: Wrought Iron Security Drs
- Subdivision: Elm Cove 1st Addn
Location
- Region: Memphis
Financial & listing details
- Price per square foot: $170/sqft
- Tax assessed value: $209,100
- Annual tax amount: $2,755
- Price range: $172K - $172K
- Date on market: 8/3/2026
- Cumulative days on market: 64 days
Estimated market value
$166,700
$158,000 - $175,000
$1,300/mo
Price history
| Date | Event | Price |
|---|---|---|
| 8/29/2026 | Price change | $172,000-1.7%$170/sqft |
Source:  MAAR #10227545 Report a problem MAAR #10227545 Report a problem | ||
| 8/3/2026 | Listed for sale | $175,000+25%$173/sqft |
Source: MAAR #10227545 Report a problem | ||
| 7/16/2020 | Sold | $140,000+12.1%$138/sqft |
Source: MAAR #10078495 Report a problem | ||
| 6/13/2020 | Pending sale | $124,900$123/sqft |
Source: RE/MAX ON POINT #10078495 Report a problem | ||
| 6/12/2020 | Listed for sale | $124,900+4.1%$123/sqft |
Source: RE/MAX ON POINT #10078495 Report a problem | ||
| 10/10/2018 | Sold | $120,000+90.5%$118/sqft |
Source: MAAR #10035459 Report a problem | ||
| 8/19/1994 | Sold | $63,000$62/sqft |
Source: Public Record Report a problem | ||
Public tax history
| Year | Property taxes | Tax assessment |
|---|---|---|
| 2025 | $2,755 +14.2% | $52,275 +42.7% |
| 2024 | $2,412 +8.1% | $36,625 |
| 2023 | $2,231 | $36,625 |
| 2022 | -- | $36,625 |
| 2021 | -- | $36,625 +32.2% |
| 2020 | $885 | $27,700 |
| 2019 | $885 -0.9% | $27,700 +25.6% |
| 2018 | $893 -45.1% | $22,050 |
| 2017 | $1,628 +120.3% | $22,050 +1.5% |
| 2016 | $739 +5.2% | $21,725 |
| 2014 | $702 | $21,725 |
| 2013 | -- | $21,725 -1.4% |
| 2012 | -- | $22,025 |
| 2011 | -- | $22,025 |
| 2010 | -- | $22,025 |
| 2009 | -- | $22,025 +16.4% |
| 2008 | -- | $18,925 |
| 2007 | -- | $18,925 |
| 2006 | -- | $18,925 |
| 2005 | -- | $18,925 -9.6% |
| 2004 | -- | $20,925 |
| 2003 | -- | $20,925 |
| 2002 | -- | $20,925 |
| 2001 | -- | $20,925 +34.8% |
| 2000 | -- | $15,525 |
Find assessor info on the county website
Monthly payment
Est. payment
Payment breakdown
Explore the cost of this home by adjusting the details. Changes won't be saved.Climate risks
Neighborhood: Colonial-Yorkshire
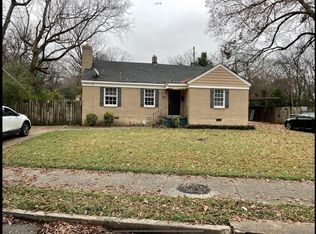
Similar homes
- $179,0003 bd2 ba1.1k sqft758 Buck St, Memphis, TN 38111For Sale
 MLS ID #10226113, Wei Zhai, eXp Realty, LLC. MAAR
 - $194,9003 bd2 ba1.2k sqft752 Watson St, Memphis, TN 38111For Sale
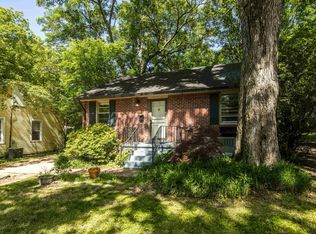 MLS ID #10221689, Kristi C Ryan, Coldwell Banker Collins-Maury. MAAR
 - $159,0004 bd2 ba1.4k sqft3704 Friar Tuck Rd, Memphis, TN 38111For Sale
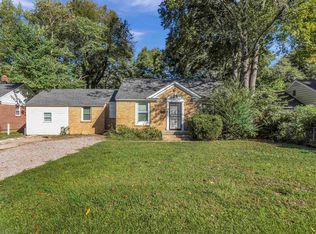 MLS ID #10225622, Arath Luevano, Fast Track Realty, LLC. MAAR
 - $159,5003 bd1 ba1.1k sqft3788 Allandale Ln, Memphis, TN 38111For Sale
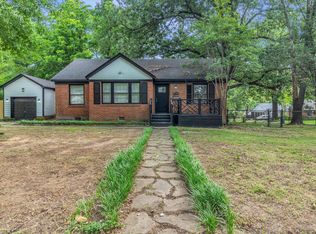 MLS ID #10222038, Qazi S Ahmad, Renshaw Company, REALTORS. MAAR
