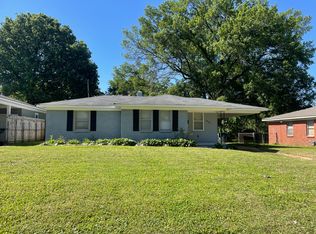
Welcome Home! This meticulously updated 3BR/1BA ranch-style home perfectly blends classic character with modern luxury. Situated on a highly desirable corner lot in the heart of Colonial Acres, every inch of this property has been thoughtfully refreshed and is completely move-in ready. Step inside to find a brand-new kitchen and bathroom boasting contemporary finishes complemented by new designer lighting and door hardware throughout. The entire home feels bright and airy, thanks to fresh interior and exterior paint (June 2026). Outside, the pristine curb appeal is highlighted by newly designed flower beds and crisp landscaping borders. Enjoy ultimate peace of mind with major mechanical upgrades already completed, including a new roof (Oct 2020) new water heater (Nov 2023) and new Refrigerator and Stove (2026). HVAC is less than 10 years old. Do not miss this turnkey gem!!!
For sale
Price cut: $10K (8/6)
$174,500
4883 Kimball Ave, Memphis, TN 38117
3beds
968sqft
Single Family Residence
Built in 1954
10,454 Square Feet Lot
$170,200 Zestimate®
$180/sqft
$-- HOA
What's special
Highly desirable corner lotContemporary finishesNew roofPristine curb appealBrand-new kitchenNew refrigerator and stoveNewly designed flower beds
- 77 days
- 175
- 15
Zillow last checked:
Listing updated:
Listed by:
Jimmie K Finch,
Crye-Leike, Inc., REALTORS 901-766-9004
Source: MAAR,MLS#: 10224608
Facts & features
Interior
Bedrooms & bathrooms
- Bedrooms: 3
- Bathrooms: 1
- Full bathrooms: 1
Primary bedroom
- Features: Hardwood Floor
- Level: First
- Area: 144
- Dimensions: 12 x 12
Bedroom 2
- Features: Hardwood Floor
- Level: First
- Area: 100
- Dimensions: 10 x 10
Bedroom 3
- Features: Hardwood Floor
- Level: First
- Area: 100
- Dimensions: 10 x 10
Dining room
- Dimensions: 0 x 0
Kitchen
- Features: Eat-in Kitchen, Washer/Dryer Connections
- Area: 165
- Dimensions: 11 x 15
Living room
- Features: LR/DR Combination
- Area: 165
- Dimensions: 11 x 15
Den
- Dimensions: 0 x 0
Heating
- Central
Cooling
- Central Air
Appliances
- Included: Gas Water Heater, Dryer, Range/Oven, Refrigerator, Washer
Features
- 1 or More BR Down, All Bedrooms Down, Full Bath Down, Primary Down, Renovated Bathroom, Smooth Ceiling, 1 Bath, 2nd Bedroom, 3rd Bedroom, Kitchen, Living Room, Primary Bedroom, Square Feet Source: AutoFill (MAARdata) or Public Records (Cnty Assessor Site)
- Flooring: Hardwood, Tile, Vinyl
- Windows: Window Treatments
- Attic: Attic Access
- Has fireplace: No
Interior area
- Total interior livable area: 968 sqft
Property
Parking
- Parking features: Driveway/Pad, On Street, Other (See REMARKS)
- Has uncovered spaces: Yes
Features
- Stories: 1
- Patio & porch: Porch
- Pool features: None
- Fencing: Chain Link,Chain Fence
Lot
- Size: 10,454 Square Feet
- Dimensions: 78 x 135
- Features: Corner Lot, Landscaped, Level
Details
- Parcel number: 066082 00001
Construction
Type & style
- Home type: SingleFamily
- Architectural style: Ranch,Traditional
- Property subtype: Single Family Residence
Materials
- Brick Veneer, Wood/Composition
- Foundation: Slab
- Roof: Composition Shingles
Condition
- New construction: No
- Year built: 1954
Utilities & green energy
- Sewer: Public Sewer
- Water: Public
Community & HOA
Community
- Security: Iron Door(s), Wrought Iron Security Drs
- Subdivision: Colonial Hills
Location
- Region: Memphis
Financial & listing details
- Price per square foot: $180/sqft
- Tax assessed value: $146,700
- Annual tax amount: $1,934
- Price range: $174.5K - $174.5K
- Date on market: 6/24/2026
- Cumulative days on market: 78 days
- Listing terms: Conventional,FHA,VA Loan
Estimated market value
$170,200
$162,000 - $179,000
$1,262/mo
Price history
| Date | Event | Price |
|---|---|---|
| 8/6/2026 | Price change | $174,500-5.4%$180/sqft |
Source:  MAAR #10224608 Report a problem MAAR #10224608 Report a problem | ||
| 7/11/2026 | Price change | $184,500-2.8%$191/sqft |
Source: MAAR #10224608 Report a problem | ||
| 6/24/2026 | Listed for sale | $189,900+1459%$196/sqft |
Source: MAAR #10224608 Report a problem | ||
| 8/29/1968 | Sold | $12,181$13/sqft |
Source: Agent Provided Report a problem | ||
Public tax history
| Year | Property taxes | Tax assessment |
|---|---|---|
| 2025 | $1,933 +9.2% | $36,675 +36.5% |
| 2024 | $1,770 +8.1% | $26,875 |
| 2023 | $1,637 | $26,875 |
| 2022 | -- | $26,875 |
| 2021 | -- | $26,875 +27.1% |
| 2020 | $676 | $21,150 |
| 2019 | $676 -21.1% | $21,150 |
| 2018 | $857 -45.1% | $21,150 |
| 2017 | $1,561 +111.8% | $21,150 -2.4% |
| 2016 | $737 -18.8% | $21,675 |
| 2014 | $908 | $21,675 |
| 2013 | -- | $21,675 -23.9% |
| 2012 | -- | $28,475 |
| 2011 | -- | $28,475 |
| 2010 | -- | $28,475 |
| 2009 | -- | $28,475 +36.9% |
| 2008 | -- | $20,800 |
| 2007 | -- | $20,800 |
| 2006 | -- | $20,800 |
| 2005 | -- | $20,800 +9.2% |
| 2004 | -- | $19,050 |
| 2003 | -- | $19,050 |
| 2002 | -- | $19,050 |
| 2001 | -- | $19,050 +18.5% |
| 2000 | -- | $16,075 |
Find assessor info on the county website
Monthly payment
Est. payment
Payment breakdown
Explore the cost of this home by adjusting the details. Changes won't be saved.Climate risks
Neighborhood: East Memphis-Colonial-Yorkshire

Similar homes
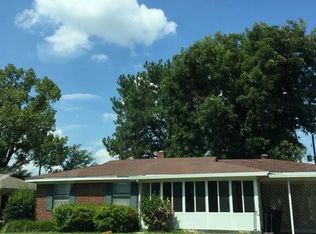
- $175,0003 bd1 ba1.1k sqft4838 Quince Rd, Memphis, TN 38117For Sale
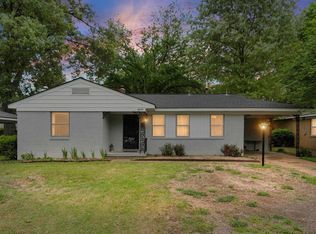 MLS ID #10219704, Amanda J Rathbone McGill, KAIZEN Realty, LLC. MAAR
 - $160,0003 bd1 ba968 sqft4960 Verne Rd, Memphis, TN 38117For Sale
 MLS ID #10221908, Vicki Testerman, Mainstay Brokerage, LLC. MAAR
 - $194,0003 bd2 ba1.2k sqft4890 Helene Rd, Memphis, TN 38117For Sale
 MLS ID #10229070, Lisa K Cox, Groome & Co.. MAAR
 - $198,5003 bd1 ba1.1k sqft4402 Boyce Rd, Memphis, TN 38117For Sale
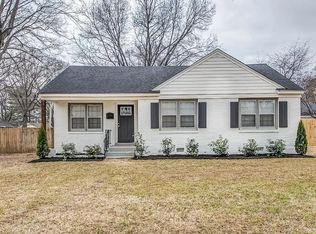 MLS ID #10218668, Joshua Moss, KAIZEN Realty, LLC. MAAR
 - $219,9003 bd1 ba1k sqft1026 Wellsville Rd, Memphis, TN 38117For Sale
 MLS ID #3319020, Tina Andrade. RealTracs MLS as distributed by MLS GRID
