Location, Location, Location! This beautifully remodeled 3-bedroom, 1-bath home has been completely transformed with luxurious finishes and thoughtful design throughout. The open-concept floor plan creates a bright, inviting space that's perfect for everyday living and entertaining. The stunning kitchen comes fully equipped with appliances and flows seamlessly into the main living area. Enjoy oversized closets, a spacious pantry, and a large laundry closet for added convenience. Outside, you'll find professionally landscaped grounds with lush Zoysia grass and a fully fenced backyard offering privacy and plenty of space to relax or entertain. No detail has been overlooked—from the new roof to the new flooring and everything in between. This move-in-ready home is truly like new and waiting for you to call it home. Bonus: Seller will install a new washer and dryer with an accepted offer received by August 11!
Active
Price cut: $5K (9/24)
$214,900
1026 Wellsville Rd, Memphis, TN 38117
3beds
1,018sqft
Single Family Residence, Residential
Built in 1955
7,405 Square Feet Lot
$-- Zestimate®
$211/sqft
$-- HOA
What's special
New roofOpen-concept floor planLuxurious finishesLush zoysia grassStunning kitchenSpacious pantryFully equipped with appliances
- 55 days
- 244
- 23
Zillow last checked:
Listing updated:
Listed by:
Tina Andrade 901-767-8770,
Fast Track Realty 901-767-8770
Source: RealTracs MLS as distributed by MLS GRID,MLS#: 3319020
Facts & features
Interior
Bedrooms & bathrooms
- Bedrooms: 3
- Bathrooms: 1
- Full bathrooms: 1
Bedroom 1
- Area: 143 Square Feet
- Dimensions: 13x11
Bedroom 2
- Area: 117 Square Feet
- Dimensions: 9x13
Bedroom 3
- Area: 99 Square Feet
- Dimensions: 9x11
Dining room
- Area: 81 Square Feet
- Dimensions: 9x9
Kitchen
- Area: 81 Square Feet
- Dimensions: 9x9
Living room
- Area: 165 Square Feet
- Dimensions: 15x11
Heating
- Central
Cooling
- Central Air
Appliances
- Included: Dishwasher, Refrigerator, Range, Oven
- Laundry: Washer Hookup
Features
- Pantry
- Flooring: Laminate, Tile
- Basement: Other
Interior area
- Total structure area: 1,018
- Total interior livable area: 1,018 sqft
Property
Parking
- Parking features: Parking Pad
- Has uncovered spaces: Yes
Features
- Levels: Three Or More
- Stories: 1
- Patio & porch: Patio, Porch
Lot
- Size: 7,405 Square Feet
- Dimensions: 60 x 140
Details
- Parcel number: 067062 00036
- Special conditions: Standard
Construction
Type & style
- Home type: SingleFamily
- Architectural style: Traditional
- Property subtype: Single Family Residence, Residential
Materials
- Roof: Shingle
Condition
- New construction: No
- Year built: 1955
Utilities & green energy
- Sewer: Other
- Water: Public
- Utilities for property: Water Available
Green energy
- Energy efficient items: Doors
Community & HOA
Community
- Security: Smoke Detector(s)
- Subdivision: Gates
HOA
- Has HOA: No
Location
- Region: Memphis
Financial & listing details
- Price per square foot: $211/sqft
- Tax assessed value: $132,100
- Annual tax amount: $1,740
- Date on market: 8/1/2026
Estimated market value
Not available
Estimated sales range
Not available
Not available
Price history
| Date | Event | Price |
|---|---|---|
| 9/24/2026 | Price change | $214,900-2.3%$211/sqft |
Source:  MAAR #10227451 Report a problem MAAR #10227451 Report a problem | ||
| 8/24/2026 | Price change | $219,900-3.5%$216/sqft |
Source: MAAR #10227451 Report a problem | ||
| 8/1/2026 | Listed for sale | $227,900+51.9%$224/sqft |
Source: MAAR #10227451 Report a problem | ||
| 5/8/2026 | Sold | $150,000+66.7%$147/sqft |
Source: Public Record Report a problem | ||
| 10/3/2002 | Sold | $90,000+12.5%$88/sqft |
Source: Public Record Report a problem | ||
| 6/2/2000 | Sold | $80,000+25%$79/sqft |
Source: Public Record Report a problem | ||
| 8/26/1997 | Sold | $64,000$63/sqft |
Source: Public Record Report a problem | ||
Public tax history
| Year | Property taxes | Tax assessment |
|---|---|---|
| 2025 | $1,741 -4.3% | $33,025 +19.5% |
| 2024 | $1,819 +8.1% | $27,625 |
| 2023 | $1,683 | $27,625 |
| 2022 | -- | $27,625 |
| 2021 | -- | $27,625 +42.9% |
| 2020 | $618 | $19,325 |
| 2019 | $618 -21.1% | $19,325 |
| 2018 | $783 -45.1% | $19,325 |
| 2017 | $1,426 +98.8% | $19,325 -8.4% |
| 2016 | $717 -0.8% | $21,100 |
| 2014 | $723 | $21,100 |
| 2013 | -- | $21,100 -6.9% |
| 2012 | -- | $22,675 |
| 2011 | -- | $22,675 |
| 2010 | -- | $22,675 |
| 2009 | -- | $22,675 +4.5% |
| 2008 | -- | $21,700 |
| 2007 | -- | $21,700 |
| 2006 | -- | $21,700 |
| 2005 | -- | $21,700 +7% |
| 2004 | -- | $20,275 |
| 2003 | -- | $20,275 |
| 2002 | -- | $20,275 |
| 2001 | -- | $20,275 +39.3% |
| 2000 | -- | $14,550 |
Find assessor info on the county website
Monthly payment
Est. payment
Payment breakdown
Explore the cost of this home by adjusting the details. Changes won't be saved.Climate risks
Neighborhood: Colonial-Yorkshire

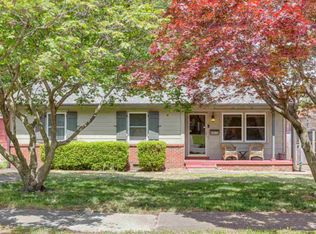
Similar homes
- $215,0003 bd2 ba1.1k sqft5113 Helene Rd, Memphis, TN 38117For Sale
 MLS ID #10227982, Dustie N Zvolanek, Red Maple Realty. MAAR
 - $220,0003 bd1 ba1.3k sqft1231 S White Station Rd, Memphis, TN 38117For Sale
 MLS ID #10222180, Jessica Collier, Collier REALTORS. MAAR
 - $212,0003 bd2 ba1.3k sqft5304 Quince Rd, Memphis, TN 38117For Sale
 MLS ID #10224796, Aubrey D Tilson, Crye-Leike, Inc., REALTORS. MAAR
 - $239,0003 bd1 ba1.4k sqft4996 Wingdale Rd, Memphis, TN 38117For Sale
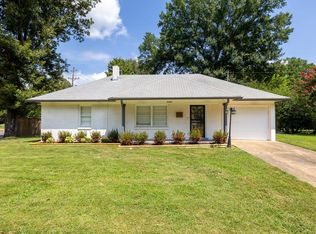 MLS ID #10228483, Leigh Martin, Hobson, REALTORS. MAAR
