Welcome to 7317 Eggleston, Memphis, TN 38125! This beautifully renovated and updated 3-bedroom, 2-bathroom home offers a refreshed look and comfortable living. All bedrooms are conveniently located downstairs, providing easy access and a functional layout. Enjoy the updated features and improvements throughout the home, making it a wonderful place to call home. Whether you are a first-time homebuyer, looking to downsize, or searching for your next investment, this property is worth a look. Conveniently located in the 38125 area, with access to nearby shopping, dining, and everyday essentials. Don't miss the opportunity to see all this updated home has to offer.
For sale
$214,900
7317 Eggleston Rd, Memphis, TN 38125
3beds
1,420sqft
Single Family Residence
Built in 1983
0.25 Acres Lot
$-- Zestimate®
$151/sqft
$-- HOA
What's special
- 16 hours
- 229
- 41
Zillow last checked:
Listing updated:
Listed by:
Sophia M Smith,
Keller Williams 901-261-7900
Source: MAAR,MLS#: 10232929
Facts & features
Interior
Bedrooms & bathrooms
- Bedrooms: 3
- Bathrooms: 2
- Full bathrooms: 2
Primary bedroom
- Features: Hardwood Floor, Smooth Ceiling
- Level: First
- Dimensions: 0 x 0
Bedroom 2
- Features: Hardwood Floor, Smooth Ceiling
- Level: First
- Dimensions: 0 x 0
Bedroom 3
- Features: Hardwood Floor, Smooth Ceiling
- Level: First
- Dimensions: 0 x 0
Bedroom 4
- Dimensions: 0 x 0
Primary bathroom
- Features: Double Vanity, Smooth Ceiling, Tile Floor
Dining room
- Features: Separate Dining Room
- Dimensions: 0 x 0
Kitchen
- Features: Washer/Dryer Connections
- Dimensions: 0 x 0
Living room
- Features: Separate Den, Separate Living Room
- Dimensions: 0 x 0
Den
- Dimensions: 0 x 0
Heating
- Central
Cooling
- Central Air
Appliances
- Laundry: Laundry Room
Features
- All Bedrooms Down, Full Bath Down, Other (See Remarks), Primary Down, Renovated Bathroom, Separate Tub & Shower, Smooth Ceiling, 2 or More Baths, 2nd Bedroom, 3rd Bedroom, Den/Great Room, Dining Room, Kitchen, Laundry Room, Living Room, Primary Bedroom, Square Feet Source: Appraisal
- Flooring: Tile, Wood Laminate Floors
- Number of fireplaces: 1
- Fireplace features: Living Room
Interior area
- Total interior livable area: 1,420 sqft
Property
Parking
- Parking features: Driveway/Pad
- Has uncovered spaces: Yes
Features
- Stories: 1
- Exterior features: Other (See REMARKS)
- Pool features: None
- Fencing: Wood
Lot
- Size: 0.25 Acres
- Dimensions: 75 x 148
- Features: Landscaped, Some Trees
Details
- Parcel number: 093511 E00013
Construction
Type & style
- Home type: SingleFamily
- Architectural style: Other (See Remarks),Soft Contemporary
- Property subtype: Single Family Residence
Materials
- Aluminum/Steel Siding, Brick Veneer
Condition
- New construction: No
- Year built: 1983
Community & HOA
Community
- Security: Other (See REMARKS), Smoke Detector(s)
- Subdivision: Burlington Sec C-2
Location
- Region: Memphis
Financial & listing details
- Price per square foot: $151/sqft
- Tax assessed value: $217,400
- Annual tax amount: $2,865
- Price range: $214.9K - $214.9K
- Date on market: 10/21/2026
Estimated market value
Not available
Estimated sales range
Not available
$1,568/mo
Price history
| Date | Event | Price |
|---|---|---|
| 10/21/2026 | Listed for sale | $214,900+67.2%$151/sqft |
Source:  MAAR #10232929 Report a problem | ||
| 9/11/2026 | Sold | $128,500$90/sqft |
Source: MAAR #10228873 Report a problem | ||
| 8/21/2026 | Pending sale | $128,500$90/sqft |
Source: MAAR #10228873 Report a problem | ||
| 8/21/2026 | Listed for sale | $128,500$90/sqft |
Source: MAAR #10228873 Report a problem | ||
Public tax history
| Year | Property taxes | Tax assessment |
|---|---|---|
| 2025 | $2,865 +52.8% | $54,350 +90.9% |
| 2024 | $1,875 +8.1% | $28,475 |
| 2023 | $1,735 | $28,475 |
| 2022 | -- | $28,475 |
| 2021 | -- | $28,475 +45.1% |
| 2020 | $627 | $19,625 |
| 2019 | $627 -21.1% | $19,625 |
| 2018 | $795 -45.1% | $19,625 |
| 2017 | $1,449 +125.4% | $19,625 +3.8% |
| 2016 | $643 -8.4% | $18,900 |
| 2014 | $702 | $18,900 |
| 2013 | -- | $18,900 -14.1% |
| 2012 | -- | $22,000 |
| 2011 | -- | $22,000 |
| 2010 | -- | $22,000 |
| 2009 | -- | $22,000 -1.6% |
| 2008 | -- | $22,350 |
| 2007 | -- | $22,350 |
| 2006 | -- | $22,350 |
| 2005 | -- | $22,350 +15.5% |
| 2004 | -- | $19,350 |
| 2003 | -- | $19,350 |
| 2002 | -- | $19,350 |
| 2001 | -- | $19,350 +5.7% |
| 2000 | -- | $18,300 |
Find assessor info on the county website
Monthly payment
Est. payment
Payment breakdown
Explore the cost of this home by adjusting the details. Changes won't be saved.Climate risks
Neighborhood: Hickory Ridge-South Riverdale


Similar homes
- $195,0003 bd2 ba1.5k sqft4128 Starwood Dr, Memphis, TN 38115For Sale
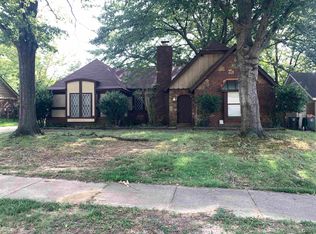 MLS ID #10231970, Erin Dianni, Crye-Leike Inc., REALTORS. MAAR
- $--3 bd2 ba1.3k sqft7070 Village Ln, Olive Branch, MS 38654Auction
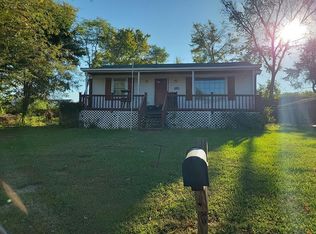 Auction.com 2
- $215,0003 bd2 ba1.7k sqft4864 Cloister Ave, Memphis, TN 38118For Sale
 MLS ID #10232072, Daniel W Johnson, SimpliHOM. MAAR
- $235,0003 bd2 ba1.6k sqft2318 Lovitt Dr, Memphis, TN 38119For Sale
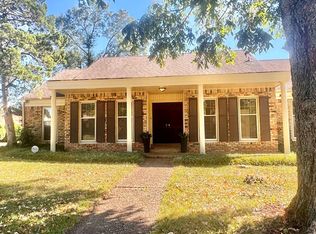 MLS ID #10231967, Melissa A Kern, Banyan Tree, REALTORS. MAAR
