What a great buy. This home has a wonderful shaded fenced back yard and a patio where you can enjoy your coffee and watch the squirrels. There are also 2 sheds that remain with the property. Both sheds are wired and have roll up doors. It also features 3 Bedrooms, 2 full baths, split floor plan and double garage. It also has extra concrete pad for parking. New roof 2021, 2023 new hot water heater, 2024, soffitt painted, 2026 new flooring, repainted interior.
Pending
Price cut: $11K (10/24)
$269,000
6250 River Birch Rd, Walls, MS 38680
3beds
1,415sqft
Residential, Single Family Residence
Built in 1994
1.04 Acres Lot
$267,900 Zestimate®
$190/sqft
$-- HOA
What's special
Double garageSplit floor plan
- 14 days
- 165
- 10
Likely to sell faster than
Zillow last checked:
Listing updated:
Listed by:
Fran Boling 901-574-8322,
Crye-Leike Hernando 662-429-2442
Source: MLS United,MLS#: 4165939
Facts & features
Interior
Bedrooms & bathrooms
- Bedrooms: 3
- Bathrooms: 2
- Full bathrooms: 2
Bedroom
- Level: Main
Bedroom
- Level: Main
Bedroom
- Level: Main
Bathroom
- Level: Main
Bathroom
- Level: Main
Living room
- Level: Main
Heating
- Central, Fireplace(s)
Cooling
- Central Air
Appliances
- Included: Dishwasher, Electric Cooktop, Electric Water Heater, Refrigerator, Stainless Steel Appliance(s)
- Laundry: Laundry Closet
Features
- Breakfast Bar, Ceiling Fan(s), Eat-in Kitchen, Granite Counters, High Ceilings, Open Floorplan, Pantry, Storage, Walk-In Closet(s), Kitchen Island
- Flooring: Vinyl, Tile
- Doors: Security
- Windows: Blinds, Window Treatments
- Has fireplace: Yes
- Fireplace features: Gas Log, Living Room
Interior area
- Total structure area: 1,415
- Total interior livable area: 1,415 sqft
Video & virtual tour
Property
Parking
- Total spaces: 2
- Parking features: Attached, Concrete, Garage Door Opener, Garage Faces Side, Parking Pad
- Attached garage spaces: 2
- Has uncovered spaces: Yes
Features
- Levels: One
- Stories: 1
- Patio & porch: Patio
- Exterior features: Private Yard, Rain Gutters
- Fencing: Back Yard,Chain Link
Lot
- Size: 1.04 Acres
- Features: Cleared, Level
Details
- Additional structures: Shed(s), Workshop
- Parcel number: 1097250700005800
- Horse amenities: None
Construction
Type & style
- Home type: SingleFamily
- Architectural style: Traditional
- Property subtype: Residential, Single Family Residence
Materials
- Brick
- Foundation: Slab
- Roof: Shingle
Condition
- Move In Ready
- New construction: No
- Year built: 1994
Utilities & green energy
- Sewer: Public Sewer
- Water: Public
- Utilities for property: Electricity Connected, Sewer Connected, Water Connected
Community & HOA
Community
- Security: Secured Garage/Parking
- Subdivision: Estates Of Hickory Forest
HOA
- Has HOA: No
Location
- Region: Walls
Financial & listing details
- Price per square foot: $190/sqft
- Tax assessed value: $108,824
- Annual tax amount: $290
- Date on market: 10/19/2026
- Electric utility on property: Yes
Estimated market value
$267,900
$255,000 - $281,000
$1,628/mo
Price history
| Date | Event | Price |
|---|---|---|
| 10/30/2026 | Pending sale | $269,000$190/sqft |
Source: MLS United #4165939 Report a problem | ||
| 10/24/2026 | Price change | $269,000-3.9%$190/sqft |
Source: MLS United #4165939 Report a problem | ||
| 10/19/2026 | Listed for sale | $280,000$198/sqft |
Source: MLS United #4165939 Report a problem | ||
Public tax history
| Year | Property taxes | Tax assessment |
|---|---|---|
| 2025 | $290 -16.9% | $10,882 |
| 2024 | $349 | $10,882 |
| 2023 | $349 | $10,882 |
| 2022 | $349 | $10,882 |
| 2021 | $349 | $10,882 |
| 2020 | $349 | $10,882 |
| 2019 | $349 | $10,882 |
| 2018 | $349 +5.6% | $10,882 +1.9% |
| 2017 | $331 | $10,677 +1.3% |
| 2016 | $331 -69.1% | $10,537 -43.3% |
| 2015 | $1,072 +238.4% | $18,574 +76.3% |
| 2014 | $317 | $10,537 |
| 2013 | $317 | $10,537 |
| 2010 | -- | $10,537 |
| 2009 | -- | $10,537 |
| 2008 | -- | $10,537 |
Find assessor info on the county website
Monthly payment
Est. payment
Payment breakdown
Explore the cost of this home by adjusting the details. Changes won't be saved.Climate risks
Neighborhood: Lynchburg
Nearby schools
Schools provided by the listing agent
- Elementary: Walls
- Middle: Lake Cormorant
- High: Lake Cormorant
Source: MLS United. This data may not be complete. We recommend contacting the local school district to confirm school assignments for this home.


Similar homes
- $280,0004 bd2 ba1.8k sqft6805 Lake Forest Dr W, Walls, MS 38680For Sale
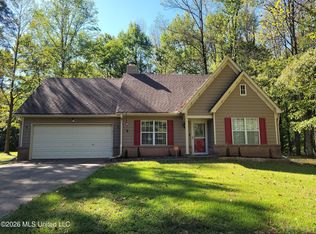 MLS ID #4164988, Alicestine Payne, Crye-Leike Of TN-Southeast. MLS United
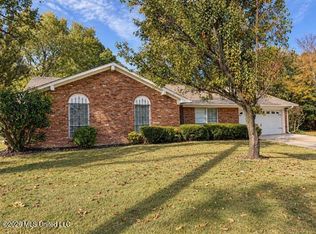
- $--3 bd-- ba1.6k sqft6937 Coleman Cv, Walls, MS 38680AuctionServiceLink Auction
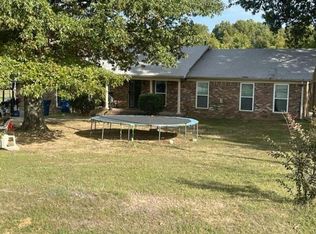
- $239,0003 bd2 ba1.8k sqft742 Rasco Rd W, Southaven, MS 38671For Sale
 MLS ID #4167053, Nathan N Hayes, Muddy Waters Realty, Llc. MLS United
- $--3 bd2 ba1.4k sqft12150 Desoto Rd, Olive Branch, MS 38654Auction
 Auction.com 2
