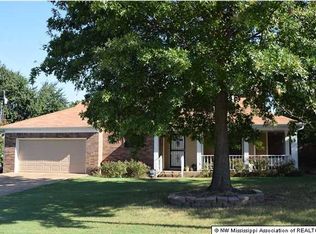
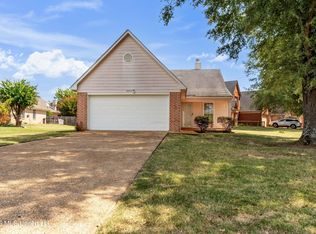
Single story Home! Lovely home in Eastover subdivision. New Paint. New Carpet. New Electric range. Over the range microwave. Eat in kitchen. Vent less fireplace in great room. Fenced backyard with storage building. Front load 2 car garage. Wonderful location. Convenient to several restaurants and shopping. Annual association dues $150 with the option to access neighborhood pool and tennis court for additional $150 annually.
Active
$255,000
7076 Maplewood Rd, Olive Branch, MS 38654
3beds
1,513sqft
Residential, Single Family Residence
Built in 1994
10,454 Square Feet Lot
$252,300 Zestimate®
$169/sqft
$26/mo HOA
What's special
Eat in kitchenStorage buildingFenced backyardNew electric rangeOver the range microwaveNew carpetNew paint
- 6 days
- 638
- 59
Zillow last checked:
Listing updated:
Listed by:
Pat Lichterman 901-568-1029,
Crye-Leike Of TN Quail Hollo 901-756-8900
Source: MLS United,MLS#: 4167018
Facts & features
Interior
Bedrooms & bathrooms
- Bedrooms: 3
- Bathrooms: 2
- Full bathrooms: 2
Primary bedroom
- Level: Main
Bedroom
- Level: Main
Bedroom
- Level: Main
Primary bathroom
- Level: Main
Bathroom
- Level: Main
Great room
- Level: Main
Kitchen
- Level: Main
Laundry
- Level: Main
Heating
- Central, Natural Gas
Cooling
- Central Air
Appliances
- Included: Dishwasher, Disposal, Electric Range, Electric Water Heater, Microwave, Refrigerator
- Laundry: Electric Dryer Hookup, Laundry Closet, Main Level
Features
- Breakfast Bar, Ceiling Fan(s), Double Vanity, Eat-in Kitchen, Entrance Foyer, Open Floorplan, Pantry, Primary Downstairs, Walk-In Closet(s)
- Flooring: Carpet, Ceramic Tile
- Doors: Security
- Has fireplace: Yes
- Fireplace features: Den, Ventless
Interior area
- Total structure area: 1,513
- Total interior livable area: 1,513 sqft
Video & virtual tour
Property
Parking
- Total spaces: 2
- Parking features: Garage Door Opener, Garage Faces Front, Inside Entrance, Concrete
- Garage spaces: 2
Features
- Levels: One
- Stories: 1
- Patio & porch: Patio
- Exterior features: Private Yard, Rain Gutters
- Fencing: Back Yard,Wood
Lot
- Size: 10,454 Square Feet
- Dimensions: 75 x 140
- Features: Level
Details
- Additional structures: Shed(s)
- Parcel number: 1069290500013500
Construction
Type & style
- Home type: SingleFamily
- Architectural style: Traditional
- Property subtype: Residential, Single Family Residence
Materials
- Brick
- Foundation: Slab
- Roof: Shingle
Condition
- Move In Ready
- New construction: No
- Year built: 1994
Utilities & green energy
- Sewer: Public Sewer
- Water: Public
- Utilities for property: Cable Available, Electricity Connected, Sewer Connected, Water Connected
Community & HOA
Community
- Features: Clubhouse, Other, See Remarks
- Subdivision: Eastover
HOA
- Has HOA: Yes
- Services included: Other
- HOA fee: $150 annually
- Second HOA fee: $150 annually
Location
- Region: Olive Branch
Financial & listing details
- Price per square foot: $169/sqft
- Tax assessed value: $106,111
- Annual tax amount: $360
- Date on market: 10/30/2026
- Electric utility on property: Yes
Estimated market value
$252,300
$240,000 - $265,000
$1,838/mo
Price history
| Date | Event | Price |
|---|---|---|
| 10/30/2026 | Listed for sale | $255,000$169/sqft |
Source: MLS United #4167018 Report a problem | ||
Public tax history
| Year | Property taxes | Tax assessment |
|---|---|---|
| 2025 | $360 -15.2% | $10,611 |
| 2024 | $425 | $10,611 |
| 2023 | $425 | $10,611 |
| 2022 | $425 | $10,611 |
| 2021 | $425 | $10,611 |
| 2020 | $425 | $10,611 |
| 2019 | $425 | $10,611 |
| 2018 | $425 +8.7% | $10,611 +2.6% |
| 2017 | $390 | $10,346 |
| 2016 | $390 -72.5% | $10,346 -43.1% |
| 2015 | $1,419 +263.5% | $18,192 +75.8% |
| 2014 | $390 +3% | $10,346 |
| 2013 | $379 | $10,346 |
| 2010 | -- | $10,346 |
| 2009 | -- | $10,346 |
| 2008 | -- | $10,346 |
Find assessor info on the county website
Monthly payment
Est. payment
Payment breakdown
Explore the cost of this home by adjusting the details. Changes won't be saved.Climate risks
Neighborhood: 38654
Nearby schools
Schools provided by the listing agent
- Elementary: Pleasant Hill
- Middle: Desoto Central
- High: Desoto Central
Source: MLS United. This data may not be complete. We recommend contacting the local school district to confirm school assignments for this home.
Similar homes
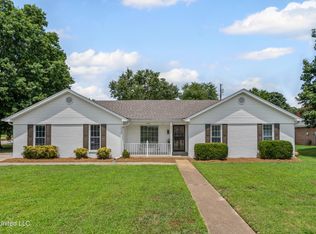
- $269,0003 bd2 ba1.3k sqft7080 Cedardale Rd, Olive Branch, MS 38654For Sale
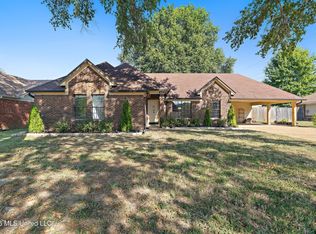 MLS ID #4165947, Sherry Harbur, Harbur Realty. MLS United
- $269,0003 bd2 ba1.2k sqft8989 Tahoe Cv, Olive Branch, MS 38654For Sale
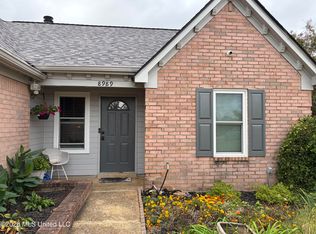 MLS ID #4167400, Desiree I Johnson, Turn Key Realty Group LLC. MLS United
- $275,0003 bd2 ba1.6k sqft7340 Cedardale Cv, Olive Branch, MS 38654For Sale
 MLS ID #4160747, Jennifer Smith, Keller Williams Realty - Getwell. MLS United
- $240,0003 bd2 ba1.3k sqft9054 Erie Cv, Olive Branch, MS 38654For Sale
 MLS ID #4161751, Laura G Pope, Bluff City Realty Group, LLC. MLS United
