Welcome to The Oaks at Parkview, an "Over 55" adult community where low-maintenance is a lifestyle! This inviting condo features kitchen loaded with cabinets and offering pantry, microwave vent hood, smooth cooktop stove, snack bar, and tile flooring, all open to the dining room and great room with fireplace and gas logs. The primary bedroom includes large walk-in closet and private bath with walk-in shower. Second bedroom is conveniently located near full bath. The flex bonus room off the laundry room is ideal for mini office, sewing or crafts room, or extra storage. Washer, dryer, and refrigerator remain. Additional features include laundry room with sink and shelving, plantation shutters on all windows, smooth ceilings, and new wood laminate flooring in the great room, dining room, and hallway. Relax on the private patio overlooking the city park. Also offers a double attached garage and gutters. The $348 monthly HOA fee covers exterior maintenance, lawn care and landscaping, plus access to the lake, pool, clubhouse with fitness center, library, and meeting area with activities. Conveniently located near shopping, dining, churches, doctors' offices, the Olive Branch Senior Center, and City Park. Call today!
Active
Price cut: $2.5K (7/31)
$249,500
8753 Parkview Oaks Cir, Olive Branch, MS 38654
2beds
1,380sqft
:
Get pre-qualified$1,980/mo
Residential, Condominium
Built in 2008
-- sqft lot
$247,700 Zestimate®
$181/sqft
$348/mo HOA
What's special
Double attached garageInviting condoSnack barTile flooringSmooth ceilingsKitchen loaded with cabinetsSmooth cooktop stove
- 38 days |
- 302 |
- 10 |
Zillow last checked:
Listing updated:
Listed by:
Leigh Anne Boyd 901-335-7444,
Crye-Leike Of MS-OB 662-895-8300
Source: MLS United,MLS#: 4154474
Facts & features
Interior
Bedrooms & bathrooms
- Bedrooms: 2
- Bathrooms: 2
- Full bathrooms: 2
Primary bedroom
- Description: 14.4x12.2
- Level: First
Bedroom
- Description: 12.2x11.4
- Level: First
Bonus room
- Description: 6.9x4.5 Flex Room: Sewing, Crafts, Mini Office
- Level: First
Dining room
- Description: 11.10x11
- Level: First
Great room
- Description: 18x13.11
- Level: First
Kitchen
- Description: 15.7x11
- Level: First
Heating
- Central, Forced Air, Natural Gas
Cooling
- Central Air, Electric
Appliances
- Included: Dishwasher, Disposal, Microwave, Refrigerator, Washer/Dryer
- Laundry: Laundry Room, Sink
Features
- Breakfast Bar, Entrance Foyer, Pantry, Storage, Walk-In Closet(s)
- Flooring: Carpet, Ceramic Tile, Laminate
- Doors: Storm Door(s)
- Windows: Plantation Shutters
- Has fireplace: Yes
- Fireplace features: Gas Log, Great Room
Interior area
- Total structure area: 1,380
- Total interior livable area: 1,380 sqft
Video & virtual tour
Property
Parking
- Total spaces: 2
- Parking features: Attached, Garage Door Opener, Paved
- Attached garage spaces: 2
Features
- Levels: One
- Stories: 1
- Patio & porch: Patio
- Exterior features: Rain Gutters
- Has view: Yes
Lot
- Size: 1,306 Square Feet
- Features: Landscaped, Level, Near Golf Course, Sprinklers In Front, Sprinklers In Rear, Views
Details
- Parcel number: 1068330310005500
Construction
Type & style
- Home type: Condo
- Architectural style: Other
- Property subtype: Residential, Condominium
Materials
- Brick, Masonite
- Foundation: Slab
- Roof: Architectural Shingles
Condition
- Move In Ready
- New construction: No
- Year built: 2008
Utilities & green energy
- Sewer: Public Sewer
- Water: Public
- Utilities for property: Electricity Connected, Natural Gas Connected, Sewer Connected, Water Connected
Community & HOA
Community
- Features: Clubhouse, Fitness Center, Lake, Near Entertainment, Pool, Senior Community, Sidewalks, Street Lights
- Senior community: Yes
- Subdivision: Parkview Heights
HOA
- Has HOA: Yes
- Services included: Maintenance Grounds
- HOA fee: $348 monthly
Location
- Region: Olive Branch
Financial & listing details
- Price per square foot: $181/sqft
- Tax assessed value: $104,028
- Annual tax amount: $336
- Date on market: 7/20/2026
- Electric utility on property: Yes
Estimated market value
$247,700
$235,000 - $260,000
$1,880/mo
Price history
| Date | Event | Price |
|---|---|---|
| 7/31/2026 | Price change | $249,500-1%$181/sqft |
Source: MLS United #4154474 Report a problem | ||
| 7/1/2026 | Listed for sale | $252,000$183/sqft |
Source: MLS United #4154474 Report a problem | ||
Public tax history
| Year | Property taxes | Tax assessment |
|---|---|---|
| 2025 | $336 -15.2% | $10,403 |
| 2024 | $396 | $10,403 |
| 2023 | $396 | $10,403 |
| 2022 | $396 | $10,403 |
| 2021 | $396 | $10,403 |
| 2020 | $396 | $10,403 |
| 2019 | $396 | $10,403 |
| 2018 | $396 +6.9% | $10,403 +2% |
| 2017 | $371 | $10,202 +0% |
| 2016 | $371 -73.5% | $10,201 -44.2% |
| 2015 | $1,400 +245.1% | $18,272 +74.8% |
| 2014 | $406 +3% | $10,456 |
| 2013 | $394 | $10,456 |
| 2010 | -- | $10,456 |
| 2009 | -- | $10,456 |
Find assessor info on the county website
Monthly payment
Est. payment
Payment breakdown
Explore the cost of this home by adjusting the details. Changes won't be saved.Climate risks
Neighborhood: 38654
Nearby schools
GreatSchools rating
- 6/10Olive Branch Elementary SchoolGrades: PK-1Distance: 0.8 mi
- 5/10Olive Branch Middle SchoolGrades: 6-8Distance: 0.6 mi
- 9/10Olive Branch High SchoolGrades: 9-12Distance: 0.8 mi
Schools provided by the listing agent
- Elementary: Olive Branch
- Middle: Olive Branch
- High: Olive Branch
Source: MLS United. This data may not be complete. We recommend contacting the local school district to confirm school assignments for this home.
- $288,6003 bd3 ba1.9k sqft8757 Parkview Oaks Cir, Olive Branch, MS 38654Off Market

- $--3 bd3 ba1.9k sqft8755 Parkview Oaks Cir, Olive Branch, MS 38654Sold

- $260,3002 bd2 ba1.3k sqft8759 Parkview Oaks Cir, Olive Branch, MS 38654Off Market

- $280,6003 bd-- ba1.9k sqft8783 Parkview Oaks Cir, Olive Branch, MS 38654Off Market
- $274,9003 bd-- ba1.8k sqft8767 Parkview Oaks Cir, Olive Branch, MS 38654Off Market
- $--2 bd2 ba1.9k sqft8799 Parkview Oaks Cir, Olive Branch, MS 38654Sold
- $274,1002 bd2 ba1.7k sqft8777 Parkview Oaks Cir, Olive Branch, MS 38654Off Market
- $--2 bd2 ba1.8k sqft8761 Parkview Oaks Cir, Olive Branch, MS 38654Sold
A local agent can set up tours, give advice and negotiate with sellers.
A local lender can help you make sure your offer is ready when you are.
Similar homes
- $264,9003 bd3 ba1.9k sqft8817 Parkview Oaks Cir, Olive Branch, MS 38654For Sale
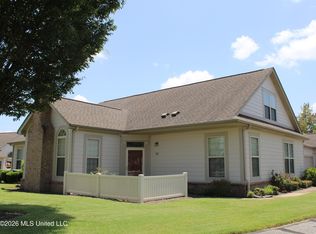 MLS ID #4153330, Leigh Anne Boyd, Crye-Leike Of MS-OB. MLS United
 - $275,0003 bd2 ba1.6k sqft7107 Kingcrest Cv, Olive Branch, MS 38654For Sale
 MLS ID #4158588, Tracy Kirkley, Crye-Leike Of MS-OB. MLS United
 - $250,0003 bd2 ba1.6k sqft7106 Maplewood Cv, Olive Branch, MS 38654For Sale
 MLS ID #4156835, Michele Englert, Crye-Leike Of MS-OB. MLS United
 - $240,0003 bd2 ba1.4k sqft7186 Goodman Ridge Dr, Olive Branch, MS 38654For Sale
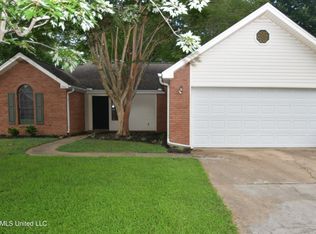 MLS ID #4156802, Barbara Stewart, Crye-Leike Of MS-OB. MLS United
 - $237,4003 bd3 ba1.6k sqft9724 Dogwood Ct W, Olive Branch, MS 38654For SaleMLS ID #4156374, Debra Dye, Dream Maker Realty. MLS United
- $270,0003 bd2 ba1k sqft14679 Burton Rd, Olive Branch, MS 38654For SaleMLS ID #4158387, Corie Haynes, Burch Realty Group Hernando. MLS United
- $215,0003 bd2 ba1.2k sqft10372 Riggan Dr, Olive Branch, MS 38654For SaleMLS ID #4154338, Lisa E Todd, Kaizen Realty. MLS United
- $265,0003 bd2 ba1.4k sqft6902 Magnolia Dr, Olive Branch, MS 38654For SaleMLS ID #4153163, Kevin Gates, Keller Williams Realty - MS. MLS United
- $299,0004 bd2 ba1.6k sqft7822 Ridgedale Dr, Olive Branch, MS 38654For SaleMLS ID #4158458, Kitzy H Talley, Kaizen Realty. MLS United
- $268,0003 bd3 ba1.6k sqft7523 Dogwood Ln, Olive Branch, MS 38654For SaleMLS ID #4130106, Barbara Stewart, Crye-Leike Of MS-OB. MLS United
- $279,0003 bd3 ba1.8k sqft5881 Morganton Dr, Olive Branch, MS 38654For SaleMLS ID #4149832, Bill M Zolnay, Crye-Leike Of MS-OB. MLS United
- $284,9003 bd2 ba1.8k sqft7208 Grove Park Rd, Olive Branch, MS 38654For SaleMLS ID #4153743, Elizabeth A Thomas, RE/MAX Realty Group. MLS United
- $250,0003 bd2 ba1.5k sqft6652 Boylston Dr, Memphis, TN 38141For SaleMLS ID #10227767, Adrian Adair-Boyland, REMAX Experts. MAAR
- $300,0003 bd2 ba1.6k sqft7680 Shahkoka Dr, Olive Branch, MS 38654For SaleMLS ID #4151770, Cheryl Harris, Harris Realty. MLS United
- $295,0003 bd2 ba1.4k sqft7945 Gardendale Dr, Olive Branch, MS 38654For SaleMLS ID #4152376, Demetria K Sinclair-Bobo, Keller Williams Realty. MLS United
- $299,9003 bd3 ba2k sqft9903 White Poplar Dr, Olive Branch, MS 38654For SaleMLS ID #4154621, Alanna Bledsoe, Bledsoe Realty. MLS United
- $325,0004 bd2 ba1.8k sqft9768 Crape Myrtle Dr W, Olive Branch, MS 38654For SaleMLS ID #4156798, Stephen G James, Keller Williams. MLS United
- $259,9003 bd2 ba1.7k sqft6626 Finch Rd, Memphis, TN 38141For SaleMLS ID #10225311, Jo Mathes, Pinnacle Realty. MAAR
- $339,0003 bd2 ba2k sqft8781 Courtly Cir S, Olive Branch, MS 38654For SaleMLS ID #4157439, Kay Jefferies, Haley and Associates Real Estate Services, LLC. MLS United
- $237,0003 bd2 ba1.1k sqft8324 Willow Dr, Southaven, MS 38671For SaleMLS ID #4158301, Marion S Groeneveld, Keller Williams. MLS United
