
In The Oaks at Parkview Subdivision designed for adults aged 55 and over, this three bedroom, 2-1/2 bath "Chateau" plan condo offers a warm, low-maintenance lifestyle where comfort and ease come together. The spacious kitchen is loaded with cabinets and features stainless steel appliances including dishwasher, smooth cooktop stove, microwave vent hood, plus pantry, granite countertops, snack bar, tiled backsplash and flooring. It opens to a 12.2x11 dining area and 14.11x14 great room with fireplace and gas logs, both with hardwood flooring, creating an inviting space for everyday living and easy entertaining. The 14.6x14.3 primary bedroom is on the main level and feels like a private retreat with a huge walk-in closet and ensuite bath featuring linen closet and shower with double heads. The 14.11x10 second bedroom is also on the main level with large walk-in closet, ideal for guests or flexible use, and adjacent half bath. Stairs lead to the 21.11x15.11 third bedroom with extra-large private full bath, generous walk-in closet and second closet—offering a true sense of privacy, perfect for guests or a second primary suite experience. Additional features include 2-inch blinds, laundry room with cabinets and counter top, bonus room flex space for storage, mini office or craft room, and walk-in attic storage, making organization effortless. Community amenities include pool, clubhouse with fitness center and library, encouraging an active and social lifestyle. This one-owner, well-cared-for home is move-in ready and delivers convenience and peace of mind with HOA-maintained exterior and yard for $348/monthly. Private attached double garage, patio, irrigation system, gutters, plus neighborhood lake and sidewalks complete the setting. Enjoy a relaxed, connected lifestyle surrounded by shopping, dining, doctors' offices, churches and golf courses—all just minutes away. Call now! Some photos virtually staged.
Active
Price cut: $5K (8/3)
$264,900
8817 Parkview Oaks Cir, Olive Branch, MS 38654
3beds
1,924sqft
:
Get pre-qualified$2,045/mo
Residential, Condominium
Built in 2008
-- sqft lot
$263,500 Zestimate®
$138/sqft
$348/mo HOA
What's special
Private attached double garageWalk-in attic storageSpacious kitchenSnack barNeighborhood lake and sidewalksTiled backsplash and flooringGranite countertops
- 49 days |
- 422 |
- 13 |
Zillow last checked:
Listing updated:
Listed by:
Leigh Anne Boyd 901-335-7444,
Crye-Leike Of MS-OB 662-895-8300
Source: MLS United,MLS#: 4153330
Facts & features
Interior
Bedrooms & bathrooms
- Bedrooms: 3
- Bathrooms: 3
- Full bathrooms: 2
- 1/2 bathrooms: 1
Primary bedroom
- Description: 14.6x14.3
- Level: First
Bedroom
- Description: 14.11x10
- Level: First
Bedroom
- Description: 21.11x15.11
- Level: Second
Bonus room
- Description: Off Laundry - Flex Space For Office, Crafts, Or Storage
- Level: First
Dining room
- Description: 12.2x11
- Level: First
Great room
- Description: 14.11x14
- Level: First
Kitchen
- Description: 15.9x10.11
- Level: First
Heating
- Central, Forced Air, Natural Gas
Cooling
- Ceiling Fan(s), Central Air, Electric
Appliances
- Included: Disposal, Electric Range, Microwave, Stainless Steel Appliance(s)
- Laundry: Laundry Room, Main Level
Features
- Breakfast Bar, Entrance Foyer, Pantry, Primary Downstairs, Storage, Walk-In Closet(s), Granite Counters
- Flooring: Carpet, Ceramic Tile, Hardwood
- Doors: Dead Bolt Lock(s), Storm Door(s)
- Windows: Window Treatments
- Has fireplace: Yes
- Fireplace features: Gas Log, Great Room
Interior area
- Total structure area: 1,924
- Total interior livable area: 1,924 sqft
Video & virtual tour
Property
Parking
- Total spaces: 2
- Parking features: Attached, Garage Door Opener, Garage Faces Side, Storage
- Attached garage spaces: 2
Features
- Levels: One and One Half
- Stories: 1
- Patio & porch: Patio
- Exterior features: Rain Gutters
Lot
- Size: 1,742 Square Feet
- Features: Landscaped, Level, Near Golf Course, Sprinklers In Front, Sprinklers In Rear
Details
- Parcel number: 1068330310003300
Construction
Type & style
- Home type: Condo
- Property subtype: Residential, Condominium
Materials
- Brick, Masonite
- Foundation: Slab
- Roof: Architectural Shingles
Condition
- Move In Ready
- New construction: No
- Year built: 2008
Utilities & green energy
- Sewer: Public Sewer
- Water: Public
- Utilities for property: Electricity Connected, Natural Gas Connected, Sewer Connected, Water Connected
Community & HOA
Community
- Features: Clubhouse, Curbs, Fitness Center, Lake, Near Entertainment, Pool, Senior Community, Sidewalks, Street Lights
- Security: Fire Sprinkler System, Firewall(s)
- Senior community: Yes
- Subdivision: Parkview Heights
HOA
- Has HOA: Yes
- Services included: Maintenance Grounds, Pool Service
- HOA fee: $348 monthly
Location
- Region: Olive Branch
Financial & listing details
- Price per square foot: $138/sqft
- Tax assessed value: $125,761
- Annual tax amount: $588
- Date on market: 6/19/2026
- Electric utility on property: Yes
Estimated market value
$263,500
$250,000 - $277,000
$2,038/mo
Price history
| Date | Event | Price |
|---|---|---|
| 8/3/2026 | Price change | $264,900-1.9%$138/sqft |
Source: MLS United #4153330 Report a problem | ||
| 6/19/2026 | Listed for sale | $269,900-3.6%$140/sqft |
Source: MLS United #4153330 Report a problem | ||
| 6/16/2026 | Listing removed | $280,000$146/sqft |
Source: MLS United #4121919 Report a problem | ||
| 6/4/2026 | Price change | $280,000-1.8%$146/sqft |
Source: MLS United #4121919 Report a problem | ||
| 4/11/2026 | Listed for sale | $285,000$148/sqft |
Source: MLS United #4121919 Report a problem | ||
| 4/1/2026 | Listing removed | $285,000$148/sqft |
Source: MLS United #4121919 Report a problem | ||
| 3/13/2026 | Price change | $285,000-1.7%$148/sqft |
Source: MLS United #4121919 Report a problem | ||
| 11/14/2025 | Price change | $290,000-1.7%$151/sqft |
Source: MLS United #4121919 Report a problem | ||
| 8/8/2025 | Listed for sale | $295,000$153/sqft |
Source: MLS United #4121919 Report a problem | ||
Public tax history
| Year | Property taxes | Tax assessment |
|---|---|---|
| 2025 | $588 -15.2% | $12,576 |
| 2024 | $693 | $12,576 |
| 2023 | $693 | $12,576 |
| 2022 | $693 | $12,576 |
| 2021 | $693 | $12,576 |
| 2020 | $693 | $12,576 |
| 2019 | $693 | $12,576 |
| 2018 | $693 +3.1% | $12,576 +1.5% |
| 2017 | $672 | $12,396 +288% |
| 2016 | $672 +53.2% | $3,195 |
| 2015 | $438 | $3,195 |
| 2014 | $438 | $3,195 |
Find assessor info on the county website
Monthly payment
Est. payment
Payment breakdown
Explore the cost of this home by adjusting the details. Changes won't be saved.Climate risks
Neighborhood: 38654
Nearby schools
GreatSchools rating
- 6/10Olive Branch Elementary SchoolGrades: PK-1Distance: 0.7 mi
- 5/10Olive Branch Middle SchoolGrades: 6-8Distance: 0.6 mi
- 9/10Olive Branch High SchoolGrades: 9-12Distance: 0.8 mi
Schools provided by the listing agent
- Elementary: Olive Branch
- Middle: Olive Branch
- High: Olive Branch
Source: MLS United. This data may not be complete. We recommend contacting the local school district to confirm school assignments for this home.
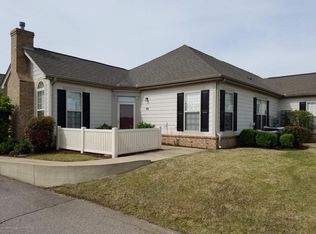
- $227,6002 bd2 ba1.3k sqft8825 Parkview Oaks Cir, Olive Branch, MS 38654Off Market
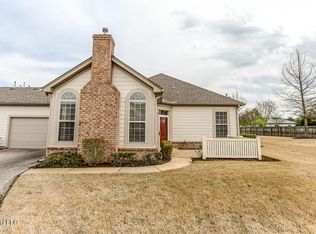
- $--2 bd2 ba1.3k sqft8823 Parkview Oaks Cir, Olive Branch, MS 38654Sold
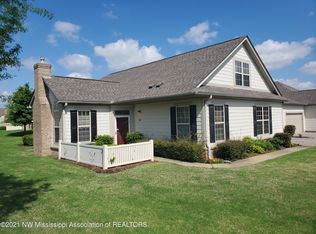
- $266,2003 bd3 ba1.9k sqft8831 Parkview Oaks Cir, Olive Branch, MS 38654Off Market
- $280,1003 bd-- ba1.9k sqft8801 Parkview Oaks Cir, Olive Branch, MS 38654Off Market
- $285,5002 bd2 ba1.8k sqft8686 Parkview Cir #87, Olive Branch, MS 38654Off Market
- $275,0002 bd2 ba1.8k sqft8807 Parkview Oaks Cir, Olive Branch, MS 38654Off Market
- $272,6002 bd2 ba1.7k sqft8793 Parkview Oaks Cir, Olive Branch, MS 38654Off Market
- $--2 bd2 ba2k sqft8841 Parkview Oaks Cir, Olive Branch, MS 38654Sold
A local agent can set up tours, give advice and negotiate with sellers.
A local lender can help you make sure your offer is ready when you are.
Similar homes
- $249,5002 bd2 ba1.3k sqft8753 Parkview Oaks Cir, Olive Branch, MS 38654For Sale
 MLS ID #4154474, Leigh Anne Boyd, Crye-Leike Of MS-OB. MLS United
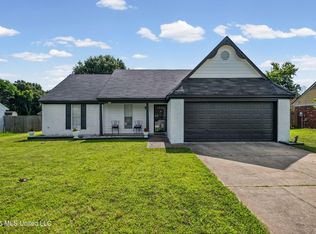
 - $265,0003 bd2 ba1.4k sqft6902 Magnolia Dr, Olive Branch, MS 38654For Sale
 MLS ID #4153163, Kevin Gates, Keller Williams Realty - MS. MLS United
 - $268,0003 bd3 ba1.6k sqft7523 Dogwood Ln, Olive Branch, MS 38654For Sale
 MLS ID #4130106, Barbara Stewart, Crye-Leike Of MS-OB. MLS United
 - $279,0003 bd3 ba1.8k sqft5881 Morganton Dr, Olive Branch, MS 38654For Sale
 MLS ID #4149832, Bill M Zolnay, Crye-Leike Of MS-OB. MLS United
 - $237,4003 bd3 ba1.6k sqft9724 Dogwood Ct W, Olive Branch, MS 38654For SaleMLS ID #4156374, Debra Dye, Dream Maker Realty. MLS United
- $250,0003 bd2 ba1.6k sqft7106 Maplewood Cv, Olive Branch, MS 38654For SaleMLS ID #4156835, Michele Englert, Crye-Leike Of MS-OB. MLS United
- $240,0003 bd2 ba1.4k sqft7186 Goodman Ridge Dr, Olive Branch, MS 38654For SaleMLS ID #4156802, Barbara Stewart, Crye-Leike Of MS-OB. MLS United
- $284,9003 bd2 ba1.8k sqft7208 Grove Park Rd, Olive Branch, MS 38654For SaleMLS ID #4153743, Elizabeth A Thomas, RE/MAX Realty Group. MLS United
- $299,9003 bd3 ba2k sqft9903 White Poplar Dr, Olive Branch, MS 38654For SaleMLS ID #4154621, Alanna Bledsoe, Bledsoe Realty. MLS United
- $215,0003 bd2 ba1.2k sqft10372 Riggan Dr, Olive Branch, MS 38654For SaleMLS ID #4154338, Lisa E Todd, Kaizen Realty. MLS United
- $334,9003 bd2 ba2.1k sqft6813 Mourning Dove Ln, Olive Branch, MS 38654For SaleMLS ID #4143175, Colin Brown, Regency Realty, Llc. MLS United
- $325,0004 bd2 ba1.8k sqft9768 Crape Myrtle Dr W, Olive Branch, MS 38654For SaleMLS ID #4156798, Stephen G James, Keller Williams. MLS United
- $295,0003 bd2 ba1.4k sqft7945 Gardendale Dr, Olive Branch, MS 38654For SaleMLS ID #4152376, Demetria K Sinclair-Bobo, Keller Williams Realty. MLS United
- $319,9003 bd3 ba2.5k sqft7140 Amberwood Dr, Olive Branch, MS 38654For SaleMLS ID #4157010, Alanna Bledsoe, Bledsoe Realty. MLS United
- $339,0003 bd2 ba2k sqft8781 Courtly Cir S, Olive Branch, MS 38654For SaleMLS ID #4157439, Kay Jefferies, Haley and Associates Real Estate Services, LLC. MLS United
- $259,9003 bd2 ba1.7k sqft6626 Finch Rd, Memphis, TN 38141For SaleMLS ID #10225311, Jo Mathes, Pinnacle Realty. MAAR
- $315,0003 bd3 ba2k sqft6546 Braybourne Main, Olive Branch, MS 38654For SaleMLS ID #4142843, Stacy Watson, eXp Realty. MLS United
- $345,0004 bd3 ba2.5k sqft3715 Cypress Plantation Dr, Olive Branch, MS 38654For SaleMLS ID #4152755, Margie Autry-Smith, Elect Realty Group. MLS United
- $319,9004 bd2 ba2.2k sqft7741 Meadow Ridge Ln, Olive Branch, MS 38654For SaleMLS ID #4143199, Taylor D Phillips, Burch Realty Group Hernando. MLS United
- $385,0003 bd2 ba2.3k sqft7400 Alexander Rd, Olive Branch, MS 38654For SaleMLS ID #4152651, Christopher Farm, Kaizen Realty. MLS United
