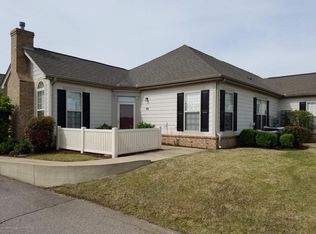
This home is nestled in the heart of Olive Branch in a wonderful 55+ community. It is conveniently located to pretty much all of your needs, whether you are looking to go shopping at the grocery store or going to the park with the grand kids!! It is close to lots of local doctors and specialist and is just minutes from the closest hospital. The 55+ community offers maintenance for all homes in the monthly Coa dues including, but not limited to the roof, windows, and all upkeep of the grounds. This community also offers a club house with tons of weekly activities, a workout gym, and a private community swimming pool. This wonderfully maintained home has beautiful true hardwood floors as you walk into the main living room area with a welcoming gas fireplace. This plan also offers a sunroom off the main living room area. It is an open concept with the living room, dining room and the kitchen. The kitchen boasts new counter tops (2019), new appliances (2019), and new paint on the cabinets, with a spacious pantry. This home also offers a very good size secondary bathroom. You will find this home to be a split floor plan with office and 2nd bedroom on one side of the home and primary on the other side of the home. The primary bathroom has a new master shower, and a nice size walk-in closet. This home has tons of upgrades such as new roof, garage door opener, flooring and paint, storm door, undercounter lighting, and a new hot water heater!! If you are looking for the perfect diamond in the ruff, you definitely need to check out this home before it flies away!!
Closed
Price Unknown
8841 Parkview Oaks Cir, Olive Branch, MS 38654
2beds
2,000sqft
Residential, Condominium, Single Family Residence
Built in 2007
-- sqft lot
$310,500 Zestimate®
$--/sqft
$1,941 Estimated rent
Home value
$310,500
$295,000 - $326,000
$1,941/mo
Zestimate® history
Owner options
List your home for rent
$1,941/mo
Rent Zestimate®
Find your next renter with Zillow Rental Manager. Plus, with online applications, you can quickly screen prospective tenants – for free.
$1,941/mo
Rent Zestimate®
Refinance and save
$348/mo
Est. payment
Refinancing to a lower rate could help reduce your monthly payments and save thousands over the life of the loan.
$348/mo
Est. payment
Explore your selling options
Work with a Zillow partner agent
Leverage their expertise and Zillow's premium Showcase listings to get your home seen by more buyers.
Get startedList with your own agent
Get your home in front of millions of buyers by listing it on Zillow.
Learn how to do itSell it yourself
Take full control of how buyers see your home on Zillow by listing For Sale by Owner (FSBO).
List your homeWhat's special
Workout gymNew master showerNew roofNew counter topsSplit floor planNew appliancesPrimary bathroom
Zillow last checked:
Listing updated:
Listed by:
Adam Stanford 662-469-2628,
My Home Realty
Bought with:
Adam Stanford, S-52655
My Home Realty
Source: MLS United,MLS#: 4065146
Facts & features
Interior
Bedrooms & bathrooms
- Bedrooms: 2
- Bathrooms: 2
- Full bathrooms: 2
Primary bedroom
- Level: Main
Bedroom
- Level: Main
Primary bathroom
- Level: Main
Bathroom
- Level: Main
Dining room
- Level: Main
Kitchen
- Level: Main
Living room
- Level: Main
Office
- Level: Main
Sunroom
- Level: Main
Heating
- Central, Natural Gas
Cooling
- Central Air, Dual, Gas
Appliances
- Included: Dishwasher, Free-Standing Gas Range, Free-Standing Refrigerator, Water Heater
- Laundry: Main Level
Features
- Breakfast Bar, Ceiling Fan(s), Double Vanity, Granite Counters, High Speed Internet, Pantry
- Flooring: Ceramic Tile, Hardwood
- Windows: Drapes
- Has fireplace: Yes
- Fireplace features: Gas Log, Ventless
Interior area
- Total structure area: 2,000
- Total interior livable area: 2,000 sqft
Property
Parking
- Total spaces: 2
- Parking features: Garage Door Opener, Garage Faces Rear
- Garage spaces: 2
Features
- Levels: One
- Stories: 1
- Exterior features: Private Yard, Rain Gutters
- Has private pool: Yes
- Pool features: In Ground
- Fencing: Partial,Privacy
Lot
- Size: 2,178 Square Feet
- Features: Cul-De-Sac
Details
- Parcel number: 1068330310002500
Construction
Type & style
- Home type: Condo
- Property subtype: Residential, Condominium, Single Family Residence
Materials
- Vinyl, Brick Veneer
- Foundation: Slab
- Roof: Architectural Shingles
Condition
- New construction: No
- Year built: 2007
Utilities & green energy
- Sewer: Public Sewer
- Water: Public
- Utilities for property: Cable Connected, Electricity Connected, Natural Gas Connected, Phone Connected, Sewer Connected, Water Connected
Community & HOA
Community
- Features: Pool, Senior Community
- Security: None
- Senior community: Yes
- Subdivision: Parkview Heights
HOA
- Has HOA: Yes
- Services included: Maintenance Grounds, Pool Service
- HOA fee: $348 monthly
Location
- Region: Olive Branch
Financial & listing details
- Tax assessed value: $194,322
- Annual tax amount: $895
- Date on market: 11/30/2023
- Electric utility on property: Yes
Price history
| Date | Event | Price |
|---|---|---|
| 5/1/2024 | Sold | -- |
Source: MLS United #4065146 Report a problem | ||
| 3/30/2024 | Pending sale | $325,000$163/sqft |
Source: MLS United #4065146 Report a problem | ||
| 3/26/2024 | Price change | $325,000-3%$163/sqft |
Source: MLS United #4065146 Report a problem | ||
| 3/21/2024 | Price change | $334,9990%$167/sqft |
Source: MLS United #4065146 Report a problem | ||
| 3/6/2024 | Price change | $335,000-1.5%$168/sqft |
Source: MLS United #4065146 Report a problem | ||
| 2/13/2024 | Price change | $339,9990%$170/sqft |
Source: MLS United #4065146 Report a problem | ||
| 1/13/2024 | Price change | $340,000-2.9%$170/sqft |
Source: MLS United #4065146 Report a problem | ||
| 1/5/2024 | Price change | $349,999-1.4%$175/sqft |
Source: MLS United #4065146 Report a problem | ||
| 11/30/2023 | Listed for sale | $355,000+6.8%$178/sqft |
Source: MLS United #4065146 Report a problem | ||
| 7/18/2023 | Sold | -- |
Source: MLS United #4046175 Report a problem | ||
| 6/26/2023 | Pending sale | $332,500$166/sqft |
Source: MLS United #4046175 Report a problem | ||
| 6/4/2023 | Contingent | $332,500$166/sqft |
Source: MLS United #4046175 Report a problem | ||
| 5/7/2023 | Price change | $332,500-0.7%$166/sqft |
Source: MLS United #4046175 Report a problem | ||
| 4/30/2023 | Listed for sale | $335,000+60.3%$168/sqft |
Source: MLS United #4046175 Report a problem | ||
| 8/10/2018 | Sold | -- |
Source: MLS United #2316707 Report a problem | ||
| 7/17/2018 | Price change | $209,000-2.8%$105/sqft |
Source: FIRST NATIONAL REALTY #316707 Report a problem | ||
| 7/2/2018 | Price change | $215,000-2.3%$108/sqft |
Source: FIRST NATIONAL REALTY #316707 Report a problem | ||
| 5/30/2018 | Listed for sale | $220,000$110/sqft |
Source: FIRST NATIONAL REALTY #316707 Report a problem | ||
Public tax history
| Year | Property taxes | Tax assessment |
|---|---|---|
| 2025 | $1,382 +54.4% | $19,432 +38.3% |
| 2024 | $895 | $14,055 |
| 2023 | $895 | $14,055 |
| 2022 | $895 -44.7% | $14,055 |
| 2021 | $1,618 +8.8% | $14,055 +7.3% |
| 2020 | $1,488 | $13,101 |
| 2019 | $1,488 -16.8% | $13,101 |
| 2018 | $1,788 +146.5% | $13,101 +2.5% |
| 2017 | $725 | $12,787 |
| 2016 | $725 -58.7% | $12,787 -45.5% |
| 2015 | $1,754 +127.4% | $23,444 +78.6% |
| 2014 | $772 +3% | $13,124 |
| 2013 | $749 | $13,124 |
| 2010 | -- | $13,124 |
| 2009 | -- | $13,124 +1% |
| 2008 | -- | $12,994 |
Find assessor info on the county website
Neighborhood: 38654
Nearby homes
- $--2 bd2 ba1.7k sqft8849 Parkview Oaks Cir, Olive Branch, MS 38654Sold

- $--2 bd2 ba1.8k sqft8847 Parkview Oaks Cir, Olive Branch, MS 38654Sold

- $--3 bd2 ba1.8k sqft8855 Parkview Oaks Cir, Olive Branch, MS 38654Sold

- $223,8002 bd2 ba1.3k sqft8825 Parkview Oaks Cir, Olive Branch, MS 38654Off Market
- $261,8003 bd3 ba1.9k sqft8831 Parkview Oaks Cir, Olive Branch, MS 38654Off Market
- $264,9003 bd3 ba1.9k sqft8817 Parkview Oaks Cir, Olive Branch, MS 38654For Sale
- $--2 bd2 ba1.3k sqft8823 Parkview Oaks Cir, Olive Branch, MS 38654Sold
- $277,4003 bd2 ba2k sqft8846 Parkview Oaks Cir, Olive Branch, MS 38654Off Market
Nearby schools
GreatSchools rating
- 6/10Olive Branch Elementary SchoolGrades: PK-1Distance: 0.7 mi
- 5/10Olive Branch Middle SchoolGrades: 6-8Distance: 0.6 mi
- 9/10Olive Branch High SchoolGrades: 9-12Distance: 0.8 mi
Schools provided by the listing agent
- Elementary: Olive Branch
- Middle: Olive Branch
- High: Olive Branch
Source: MLS United. This data may not be complete. We recommend contacting the local school district to confirm school assignments for this home.
Sell for more on Zillow
Get a Zillow Showcase℠ listing at no additional cost and you could sell for .
$310,500
2% more
+$6,210
With Zillow Showcase(estimated)
$316,710
- Mississippi
- DeSoto County
- Olive Branch
- 38654
- 8841 Parkview Oaks Cir
Nearby cities
Nearby zip codes
Other Olive Branch Topics
