Presenting ''The Canterbury'' - a cozy three-bedroom, two-bathroom home nestled within The Oaks at Parkview, an inviting ''Over 55'' community in Olive Branch. This single-level retreat offers a comfortable and functional open layout, ideal for easy living. Step into the inviting great room, adorned with hardwood flooring and fireplace with gas logs. Enjoy the spacious sunroom, featuring plantation shutters for added privacy and ambiance. Entertain effortlessly in the dining area, while the third bedroom could make great office and is a versatile space for work or leisure activities. The kitchen boasts granite countertops, snack bar, and stainless steel appliances including a smooth surface range, microwave vent hood, and dishwasher. Tile flooring and backsplash add a touch of elegance, while ample cabinets and two pantries ensure storage is never an issue. Retreat to the comfortable primary bedroom suite, complete with hardwood flooring and a private bath featuring granite-top double sinks vanity, walk-in shower, and a spacious walk-in closet plus linen closet. The second bedroom offers privacy and comfort, with access to its own bath featuring a walk-in-style tub, an eye-catching chandelier fixture, and tile flooring. Additional features include laundry room with sink and cabinets, a small bonus room perfect for crafts or additional storage, and an attached double garage. Step outside to the private patio area, perfect for enjoying the outdoors in peace and quiet. Let the HOA handle exterior home maintenance and grounds keeping for a hassle-free lifestyle, with a monthly fee of $330. Owners also enjoy clubhouse amenities like a kitchen, library, fitness center, and pool plus activities and social events. Located in the heart of Olive Branch and right near city park - so convenient to shopping, dining, hospital and medical offices! Schedule your showing today and make this charming residence your own! Some photos virtually staged with furnishings. Seller offering $1,000 paint allowance.
Closed
Price Unknown
8855 Parkview Oaks Cir, Olive Branch, MS 38654
3beds
1,825sqft
Residential, Condominium
Built in 2007
-- sqft lot
$249,700 Zestimate®
$--/sqft
$2,052 Estimated rent
Home value
$249,700
$225,000 - $277,000
$2,052/mo
Zestimate® history
Owner options
List your home for rent
$2,052/mo
Rent Zestimate®
Find your next renter with Zillow Rental Manager. Plus, with online applications, you can quickly screen prospective tenants – for free.
$2,052/mo
Rent Zestimate®
Refinance and save
$330/mo
Est. payment
Refinancing to a lower rate could help reduce your monthly payments and save thousands over the life of the loan.
$330/mo
Est. payment
Explore your selling options
Work with a Zillow partner agent
Leverage their expertise and Zillow's premium Showcase listings to get your home seen by more buyers.
Get startedList with your own agent
Get your home in front of millions of buyers by listing it on Zillow.
Learn how to do itSell it yourself
Take full control of how buyers see your home on Zillow by listing For Sale by Owner (FSBO).
List your homeWhat's special
Second bedroomPrivate patio areaAttached double garageSpacious sunroomDining areaFireplace with gas logsPrivate bath
Zillow last checked:
Listing updated:
Listed by:
Terry Boyd 901-603-6703,
Crye-Leike Of MS-OB
Bought with:
Brenda Easter, S-42106
Dream Maker Realty
Source: MLS United,MLS#: 4077434
Facts & features
Interior
Bedrooms & bathrooms
- Bedrooms: 3
- Bathrooms: 2
- Full bathrooms: 2
Primary bedroom
- Description: 15.5x13.9
- Level: First
Bedroom
- Description: 12x11.1
- Level: First
Bedroom
- Description: 13x11.1 Third Bedroom Or Office
- Level: First
Dining room
- Description: 11.0x14.6
- Level: First
Great room
- Description: 17.9x15.5
- Level: First
Kitchen
- Description: 16.5x10.4
- Level: First
Sunroom
- Description: 14.7x11.11
- Level: First
Heating
- Central, Forced Air, Natural Gas
Cooling
- Ceiling Fan(s), Central Air, Electric, Gas
Appliances
- Included: Dishwasher, Disposal, Free-Standing Electric Range, Gas Water Heater, Microwave, Self Cleaning Oven, Stainless Steel Appliance(s)
- Laundry: Laundry Room, Sink
Features
- Breakfast Bar, Ceiling Fan(s), Double Vanity, Granite Counters, High Ceilings, Open Floorplan, Pantry, Primary Downstairs, Walk-In Closet(s)
- Flooring: Ceramic Tile, Hardwood, Wood
- Doors: Dead Bolt Lock(s), Insulated, Sliding Doors
- Windows: Blinds, Insulated Windows, Plantation Shutters, Vinyl
- Has fireplace: Yes
- Fireplace features: Gas Log, Great Room
Interior area
- Total structure area: 1,825
- Total interior livable area: 1,825 sqft
Property
Parking
- Total spaces: 2
- Parking features: Attached, Garage Door Opener, Parking Pad, Paved
- Attached garage spaces: 2
- Has uncovered spaces: Yes
Features
- Levels: One
- Stories: 1
- Patio & porch: Patio
- Exterior features: Rain Gutters
Lot
- Size: 2,178 Square Feet
- Features: Landscaped
Details
- Parcel number: 1068330310002700
Construction
Type & style
- Home type: Condo
- Architectural style: Traditional
- Property subtype: Residential, Condominium
Materials
- Brick, Lap Siding, Masonite
- Foundation: Slab
- Roof: Architectural Shingles,Asphalt
Condition
- New construction: No
- Year built: 2007
Utilities & green energy
- Sewer: Public Sewer
- Water: Public
- Utilities for property: Cable Available, Electricity Connected, Natural Gas Connected, Sewer Connected, Water Connected
Community & HOA
Community
- Features: Clubhouse, Fitness Center, Pool, Senior Community, Sidewalks
- Security: Fire Sprinkler System, Firewall(s), Smoke Detector(s)
- Senior community: Yes
- Subdivision: Parkview Heights
HOA
- Has HOA: Yes
- Services included: Maintenance Grounds
- HOA fee: $330 monthly
Location
- Region: Olive Branch
Financial & listing details
- Tax assessed value: $194,322
- Annual tax amount: $895
- Date on market: 5/13/2025
- Electric utility on property: Yes
Price history
| Date | Event | Price |
|---|---|---|
| 6/20/2025 | Sold | -- |
Source: MLS United #4077434 Report a problem | ||
| 5/24/2025 | Pending sale | $276,000$151/sqft |
Source: MLS United #4077434 Report a problem | ||
| 5/13/2025 | Price change | $276,000+1.1%$151/sqft |
Source: MLS United #4077434 Report a problem | ||
| 12/29/2024 | Price change | $273,000-1.1%$150/sqft |
Source: MLS United #4077434 Report a problem | ||
| 10/5/2024 | Price change | $276,000-3.2%$151/sqft |
Source: MLS United #4077434 Report a problem | ||
| 8/6/2024 | Price change | $285,000-0.7%$156/sqft |
Source: MLS United #4077434 Report a problem | ||
| 4/22/2024 | Listed for sale | $287,000$157/sqft |
Source: MLS United #4077434 Report a problem | ||
Public tax history
| Year | Property taxes | Tax assessment |
|---|---|---|
| 2025 | $2,250 +151.5% | $19,432 +38.3% |
| 2024 | $895 | $14,055 |
| 2023 | $895 | $14,055 |
| 2022 | $895 +17% | $14,055 +7.3% |
| 2021 | $764 | $13,101 |
| 2020 | $764 | $13,101 |
| 2019 | $764 | $13,101 |
| 2018 | $764 +5.4% | $13,101 +2.5% |
| 2017 | $725 | $12,787 |
| 2016 | $725 -58.7% | $12,787 -45.5% |
| 2015 | $1,754 +127.4% | $23,444 +78.6% |
| 2014 | $772 +3% | $13,124 |
| 2013 | $749 | $13,124 |
| 2010 | -- | $13,124 |
| 2009 | -- | $13,124 +1% |
| 2008 | -- | $12,994 |
Find assessor info on the county website
Neighborhood: 38654
Nearby homes
- $--2 bd2 ba1.8k sqft8847 Parkview Oaks Cir, Olive Branch, MS 38654Sold

- $--2 bd2 ba1.7k sqft8849 Parkview Oaks Cir, Olive Branch, MS 38654Sold

- $--2 bd2 ba2k sqft8841 Parkview Oaks Cir, Olive Branch, MS 38654Sold
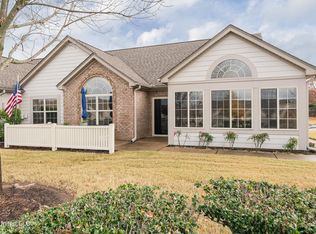
- $266,2003 bd3 ba1.9k sqft8831 Parkview Oaks Cir, Olive Branch, MS 38654Off Market
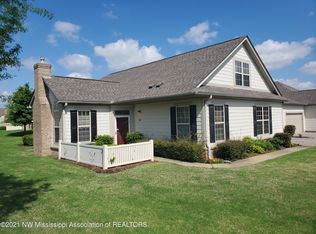
- $227,8002 bd2 ba1.3k sqft8825 Parkview Oaks Cir, Olive Branch, MS 38654Off Market
- $284,6002 bd2 ba1.8k sqft8917 Oak Branch Ln, Olive Branch, MS 38654Off Market
- $--2 bd2 ba1.3k sqft8823 Parkview Oaks Cir, Olive Branch, MS 38654Sold
- $269,9003 bd3 ba1.9k sqft8817 Parkview Oaks Cir, Olive Branch, MS 38654For Sale
Nearby schools
GreatSchools rating
- 6/10Olive Branch Elementary SchoolGrades: PK-1Distance: 0.7 mi
- 5/10Olive Branch Middle SchoolGrades: 6-8Distance: 0.5 mi
- 9/10Olive Branch High SchoolGrades: 9-12Distance: 0.7 mi
Schools provided by the listing agent
- Elementary: Olive Branch
- Middle: Olive Branch
- High: Olive Branch
Source: MLS United. This data may not be complete. We recommend contacting the local school district to confirm school assignments for this home.
Sell for more on Zillow
Get a Zillow Showcase℠ listing at no additional cost and you could sell for .
$249,700
2% more
+$4,994
With Zillow Showcase(estimated)
$254,694
- Mississippi
- DeSoto County
- Olive Branch
- 38654
- 8855 Parkview Oaks Cir
Nearby cities
Nearby zip codes
Other Olive Branch Topics
