Beautifully remodeled 3-bedroom home with a flex room upstairs, 2.5 bathrooms, and two spacious living areas. Freshly painted inside and out, the exterior showcases a timeless Alabaster color scheme while the interior is finished in the warm and inviting Greek Villa color palette. The updated kitchen features brand-new stainless-steel appliances, stunning quartz countertops, abundant cabinet space, and a convenient eat-in dining area. Quartz countertops have also been installed in all bathrooms, complementing the home's modern updates. Gather around the cozy fireplace in one of the home's inviting living spaces, creating the perfect setting for relaxing evenings. The spacious primary suite offers his-and-her closets and a private bath. Step outside and enjoy your own backyard oasis featuring a pool, screened-in back porch overlooking the beautiful, fenced backyard, and a storage shed for additional storage. A massive laundry room adds everyday convenience and functionality. With stylish updates, ample living space, a fireplace, and exceptional outdoor amenities, this move-in-ready home is perfect for relaxing and entertaining.
Active
$319,900
7140 Amberwood Dr, Olive Branch, MS 38654
3beds
2,588sqft
:
Get pre-qualified$2,008/mo
Residential, Single Family Residence
Built in 1989
0.27 Acres Lot
$319,000 Zestimate®
$124/sqft
$-- HOA
What's special
Flex room upstairsStylish updatesTimeless alabaster color schemeInviting living spacesCozy fireplaceConvenient eat-in dining areaUpdated kitchen
- 12 days |
- 2,037 |
- 161 |
Likely to sell faster than
Zillow last checked:
Listing updated:
Listed by:
Alanna Bledsoe 662-488-5319,
Bledsoe Realty 662-488-5319
Source: MLS United,MLS#: 4157010
Facts & features
Interior
Bedrooms & bathrooms
- Bedrooms: 3
- Bathrooms: 3
- Full bathrooms: 2
- 1/2 bathrooms: 1
Heating
- Central
Cooling
- Central Air
Appliances
- Included: Dishwasher, Free-Standing Electric Range, Microwave, Refrigerator
Features
- Has fireplace: Yes
- Fireplace features: Living Room
Interior area
- Total structure area: 2,588
- Total interior livable area: 2,588 sqft
Video & virtual tour
Property
Parking
- Parking features: Parking Pad
- Has uncovered spaces: Yes
Features
- Levels: Two
- Stories: 2
- Exterior features: Private Yard
- Has private pool: Yes
- Pool features: In Ground
Lot
- Size: 0.27 Acres
Details
- Parcel number: 1069290600023600
Construction
Type & style
- Home type: SingleFamily
- Property subtype: Residential, Single Family Residence
Materials
- Brick
- Foundation: Slab
- Roof: Asphalt
Condition
- New construction: No
- Year built: 1989
Utilities & green energy
- Sewer: Public Sewer
- Water: Public
- Utilities for property: Electricity Connected, Natural Gas Connected, Sewer Connected, Water Connected
Community & HOA
Community
- Subdivision: Eastover
HOA
- Has HOA: Yes
- Services included: Management
Location
- Region: Olive Branch
Financial & listing details
- Price per square foot: $124/sqft
- Tax assessed value: $193,904
- Annual tax amount: $1,945
- Date on market: 7/24/2026
- Electric utility on property: Yes
Estimated market value
$319,000
$303,000 - $335,000
$2,414/mo
Price history
| Date | Event | Price |
|---|---|---|
| 7/24/2026 | Listed for sale | $319,900$124/sqft |
Source: MLS United #4157010 Report a problem | ||
Public tax history
| Year | Property taxes | Tax assessment |
|---|---|---|
| 2025 | $1,945 +25.4% | $19,390 +43% |
| 2024 | $1,551 | $13,564 |
| 2023 | $1,551 | $13,564 |
| 2022 | $1,551 | $13,564 |
| 2021 | $1,551 +8.5% | $13,564 +7% |
| 2020 | $1,430 +15.3% | $12,678 +12.3% |
| 2019 | $1,240 | $11,287 |
| 2018 | $1,240 +1.4% | $11,287 +1.7% |
| 2017 | $1,223 | $11,103 |
| 2016 | $1,223 -19.7% | $11,103 -43.7% |
| 2015 | $1,523 +17.8% | $19,706 +69.7% |
| 2014 | $1,293 +3.7% | $11,612 |
| 2013 | $1,247 | $11,612 |
| 2010 | -- | $11,612 |
| 2009 | -- | $11,612 |
| 2008 | -- | $11,612 |
Find assessor info on the county website
Monthly payment
Est. payment
Payment breakdown
Explore the cost of this home by adjusting the details. Changes won't be saved.Climate risks
Neighborhood: 38654
Nearby schools
GreatSchools rating
- 8/10Pleasant Hill Elementary SchoolGrades: PK-5Distance: 2.1 mi
- 8/10Desoto Central Middle SchoolGrades: 6-8Distance: 5.1 mi
- 8/10Desoto Central High SchoolGrades: 9-12Distance: 4.8 mi
Schools provided by the listing agent
- Elementary: Pleasant Hill
- Middle: Desoto Central
- High: Desoto Central
Source: MLS United. This data may not be complete. We recommend contacting the local school district to confirm school assignments for this home.
- $252,5003 bd-- ba1.3k sqft7148 Amberwood Dr, Olive Branch, MS 38654Off Market
- $259,9003 bd2 ba2k sqft7623 Brooksberry Rd, Olive Branch, MS 38654Off Market
- $272,9003 bd2 ba1.7k sqft7615 Brooksberry Rd, Olive Branch, MS 38654Off Market
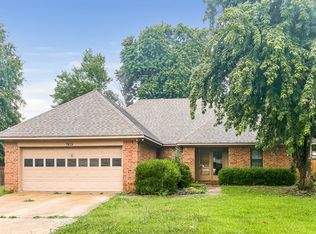
- $242,4003 bd-- ba1.4k sqft7164 Amberwood Dr, Olive Branch, MS 38654Off Market
- $304,4003 bd-- ba1.4k sqft7606 Brooksberry Rd, Olive Branch, MS 38654Off Market
- $249,3003 bd-- ba1.5k sqft7601 Brooksberry Rd, Olive Branch, MS 38654Off Market
- $303,800-- bd-- ba1.5k sqft7601 Brooksberry Rd, Olive Branch, MS 38654Off Market
- $269,1003 bd2 ba1.7k sqft7161 Amberwood Dr, Olive Branch, MS 38654Off Market
A local agent can set up tours, give advice and negotiate with sellers.
A local lender can help you make sure your offer is ready when you are.
Similar homes
- $359,9003 bd2 ba2.5k sqft7443 Acree Ln, Olive Branch, MS 38654For Sale
 MLS ID #4156268, Tracy Kirkley, Crye-Leike Of MS-OB. MLS United
 - $339,0003 bd2 ba2k sqft8781 Courtly Cir S, Olive Branch, MS 38654For Sale
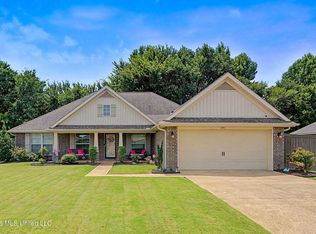 MLS ID #4157439, Kay Jefferies, Haley and Associates Real Estate Services, LLC. MLS United
 - $299,0003 bd3 ba2.2k sqft6728 Persimmon Cv, Olive Branch, MS 38654For Sale
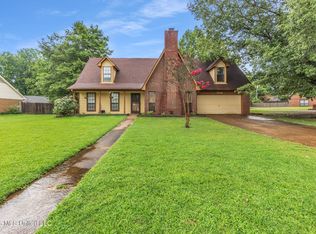 MLS ID #4155199, Samantha M Holesome, Keller Williams Realty - MS. MLS United
 - $310,0004 bd2 ba2.4k sqft7145 Westbranch Rd, Olive Branch, MS 38654For Sale
 MLS ID #4153280, Stacy Watson, eXp Realty. MLS United
 - $314,9004 bd2 ba2.2k sqft9601 Geneva Loop N, Olive Branch, MS 38654For SaleMLS ID #4148533, Jessica R Ennis, The Renshaw Company, Realtors INC. MLS United
- $345,0005 bd2 ba2k sqft9079 Hickory Dr, Olive Branch, MS 38654For SaleMLS ID #4156952, Ruth L Bunch, Best Real Estate Company, Llc. MLS United
- $344,9003 bd2 ba2.3k sqft5944 Southbend Ln, Olive Branch, MS 38654For SaleMLS ID #4150274, Amanda V Linton, Local Agency Realty Group. MLS United
- $299,9003 bd3 ba2k sqft9903 White Poplar Dr, Olive Branch, MS 38654For SaleMLS ID #4154621, Alanna Bledsoe, Bledsoe Realty. MLS United
- $325,0005 bd3 ba2.1k sqft5642 Michaelson Dr, Olive Branch, MS 38654For SaleMLS ID #4154369, Ruth L Bunch, Best Real Estate Company, Llc. MLS United
- $320,0004 bd3 ba2.2k sqft7090 Fox Creek Dr, Olive Branch, MS 38654For SaleMLS ID #4143035, Arlexus A Holmes, Berkshire Hathaway Homeservices Taliesyn Realty. MLS United
- $409,6964 bd3 ba3.3k sqft8925 Youngblood Rd, Olive Branch, MS 38654For SaleMLS ID #4157035, Kasina S Ford, The Home Partners Realty, LLC. MLS United
- $250,0003 bd2 ba1.6k sqft7106 Maplewood Cv, Olive Branch, MS 38654For SaleMLS ID #4156835, Michele Englert, Crye-Leike Of MS-OB. MLS United
- $299,9003 bd2 ba1.7k sqft9321 Hickory Dr, Olive Branch, MS 38654For SaleMLS ID #4153619, Christopher Farm, Kaizen Realty. MLS United
- $375,0004 bd4 ba3k sqft9485 Brigid Dr, Olive Branch, MS 38654For SaleMLS ID #4156827, Tracy Kirkley, Crye-Leike Of MS-OB. MLS United
- $310,0003 bd2 ba2.1k sqft1965 Pecan Ln N, Southaven, MS 38671For SaleMLS ID #4157908, John Hurtado, Keller Williams. MLS United
- $295,0003 bd3 ba1.8k sqft9625 Meade Cir S, Olive Branch, MS 38654For SaleMLS ID #4150800, Cynthia L Lewis, Kaizen Realty. MLS United
- $465,0004 bd3 ba2.1k sqft7695 Hummingbird Dr, Olive Branch, MS 38654For SaleMLS ID #4154623, Donya S Chunn, Best Real Estate Company, Llc. MLS United
- $315,0003 bd3 ba2k sqft6546 Braybourne Main, Olive Branch, MS 38654For SaleMLS ID #4142843, Stacy Watson, eXp Realty. MLS United
- $369,9004 bd4 ba2.5k sqft4586 Hillsdale Dr, Olive Branch, MS 38654For SaleMLS ID #4145711, Tiffany M Pickel, Dream Maker Realty. MLS United
- $319,9004 bd3 ba2.1k sqft2973 Dickens Place Dr, Southaven, MS 38671For SaleMLS ID #4157626, Lori L Grant, eXp Realty. MLS United
