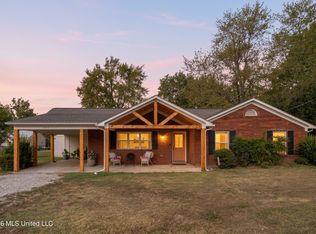
Mother In Law Suite on 1.6 acres Country Living with City Convenience! Welcome home to this beautifully maintained 3-bedroom, 2-bath property offering the peace and privacy of country living while being just five minutes from shopping, dining, entertainment, and top-rated schools. From the moment you arrive, you'll be welcomed by the inviting full-length covered front porch that spans the entire front of the home—perfect for relaxing with a morning cup of coffee or enjoying quiet evenings . Inside, you'll find a home that has been thoughtfully updated with numerous improvements. The kitchen features a built-in oven, built-in range, built-in microwave, built-in dishwasher, and refrigerator, all installed in 2022. Additional updates include new central heating and air conditioning (2023), updated lighting throughout the home, new ceiling fans , gas fire place with blower and remote. New paint Interior and exterior . A separate guest house, ideal for extended family, guests, a private office, or potential rental income. Outdoor living has been enhanced with a new back porch added in 2024, creating even more space to relax and entertain. Schedule your private showing today and experience the best of country living with city convenience!
Active
$465,000
7695 Hummingbird Dr, Olive Branch, MS 38654
4beds
2,130sqft
Residential, Single Family Residence
Built in 1985
1.6 Acres Lot
$451,700 Zestimate®
$218/sqft
$-- HOA
What's special
Mother in law suiteNew ceiling fans
- 99 days
- 167
- 7
Zillow last checked:
Listing updated:
Listed by:
Donya S Chunn 901-334-7677,
Best Real Estate Company, Llc 662-540-5011
Source: MLS United,MLS#: 4154623
Facts & features
Interior
Bedrooms & bathrooms
- Bedrooms: 4
- Bathrooms: 3
- Full bathrooms: 3
Heating
- Central, Natural Gas
Cooling
- Central Air
Appliances
- Included: Dishwasher, Disposal, Electric Range, ENERGY STAR Qualified Appliances, ENERGY STAR Qualified Dishwasher, Exhaust Fan, Microwave, Refrigerator
- Laundry: Laundry Room
Features
- Ceiling Fan(s), Crown Molding, Eat-in Kitchen, In-Law Floorplan, Pantry, See Remarks
- Flooring: Vinyl, Wood
- Doors: Dead Bolt Lock(s), Insulated
- Windows: Blinds, Insulated Windows, Metal
- Basement: Crawl Space
- Has fireplace: Yes
- Fireplace features: Gas Log, Great Room
Interior area
- Total structure area: 2,130
- Total interior livable area: 2,130 sqft
Video & virtual tour
Property
Parking
- Total spaces: 2
- Parking features: Carport, Driveway, Paved, RV Access/Parking, Concrete
- Carport spaces: 2
- Has uncovered spaces: Yes
Features
- Levels: One
- Stories: 1
- Patio & porch: Front Porch, Rear Porch
- Exterior features: Rain Gutters, See Remarks
Lot
- Size: 1.6 Acres
- Features: Landscaped
Details
- Additional structures: Guest House, Outbuilding, Workshop
- Parcel number: 1069300200001300
Construction
Type & style
- Home type: SingleFamily
- Architectural style: Ranch
- Property subtype: Residential, Single Family Residence
Materials
- Brick, Siding
- Foundation: Conventional
- Roof: Asphalt
Condition
- Move In Ready
- New construction: No
- Year built: 1985
Utilities & green energy
- Sewer: Public Sewer
- Water: Public
- Utilities for property: Cable Available, Electricity Connected, Natural Gas Connected, Sewer Connected, Water Connected
Community & HOA
Community
- Security: Smoke Detector(s)
- Subdivision: Blue Bird Estates
HOA
- Has HOA: No
Location
- Region: Olive Branch
Financial & listing details
- Price per square foot: $218/sqft
- Tax assessed value: $182,373
- Annual tax amount: $1,243
- Date on market: 7/2/2026
- Electric utility on property: Yes
Estimated market value
$451,700
$429,000 - $474,000
$2,225/mo
Price history
| Date | Event | Price |
|---|---|---|
| 7/2/2026 | Listed for sale | $465,000+72.2%$218/sqft |
Source: MLS United #4154623 Report a problem | ||
| 3/23/2022 | Sold | -- |
Source: MLS United #4009183 Report a problem | ||
| 2/18/2022 | Pending sale | $270,000$127/sqft |
Source: MLS United #4009183 Report a problem | ||
| 2/14/2022 | Listed for sale | $270,000$127/sqft |
Source: MLS United #4009183 Report a problem | ||
| 2/23/2020 | Listing removed | $1,400$1/sqft |
Source: Zillow Rental Manager Report a problem | ||
| 2/4/2020 | Listed for rent | $1,400$1/sqft |
Source: Zillow Rental Manager Report a problem | ||
| 9/7/2017 | Listing removed | $1,400$1/sqft |
Source: Al Gilless Real Estate Report a problem | ||
| 8/8/2017 | Listed for rent | $1,400$1/sqft |
Source: Zillow Rental Manager Report a problem | ||
Public tax history
| Year | Property taxes | Tax assessment |
|---|---|---|
| 2025 | $1,243 -15.2% | $18,237 |
| 2024 | $1,465 -12.1% | $18,237 |
| 2023 | $1,668 -33% | $18,237 |
| 2022 | $2,489 -33.3% | $18,237 -33.3% |
| 2021 | $3,734 +7.7% | $27,356 +7.7% |
| 2020 | $3,468 | $25,408 |
| 2019 | $3,468 | $25,408 |
| 2018 | $3,468 +76.1% | $25,408 +53.6% |
| 2017 | $1,969 | $16,539 |
| 2016 | $1,969 -13.2% | $16,539 -46.8% |
| 2015 | $2,269 +15.2% | $31,078 +87.9% |
| 2014 | $1,969 +3.5% | $16,539 |
| 2013 | $1,903 | $16,539 |
| 2010 | -- | $16,539 |
| 2009 | -- | $16,539 |
| 2008 | -- | $16,539 |
Find assessor info on the county website
Monthly payment
Est. payment
Payment breakdown
Explore the cost of this home by adjusting the details. Changes won't be saved.Climate risks
Neighborhood: 38654
Nearby schools
Schools provided by the listing agent
- Elementary: Pleasant Hill
- Middle: Desoto Central
- High: Desoto Central
Source: MLS United. This data may not be complete. We recommend contacting the local school district to confirm school assignments for this home.
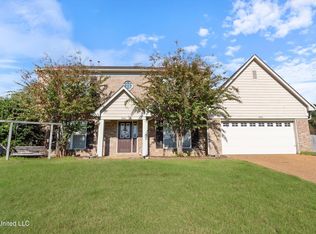
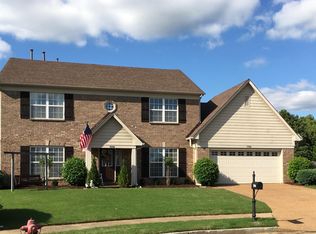
Similar homes
- $450,0005 bd4 ba3.1k sqft6376 Nellwood Dr, Olive Branch, MS 38654For Sale
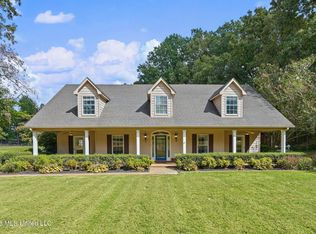 MLS ID #4164437, Melissa Reed, BHHS McLemore & Co Realty. MLS United
 - $435,0004 bd3 ba2.4k sqft4215 Sandidge Ext, Olive Branch, MS 38654For Sale
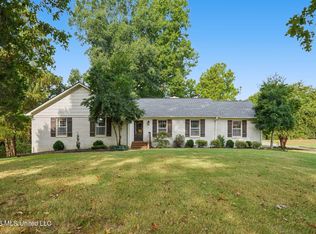 MLS ID #4162798, Lexie A Hill, Austin Realty Group, Inc-Her. MLS United
 - $365,0003 bd3 ba2.2k sqft7623 Craft Rd, Olive Branch, MS 38654For Sale
 MLS ID #4164545, Whitley P Rives, Capstone Realty Services. MLS United
 - $449,9003 bd2 ba1.9k sqft11255 Whispering Pines Dr, Olive Branch, MS 38654For Sale
 MLS ID #4155203, Jessica R Anderson, Crye-Leike Hernando. MLS United
