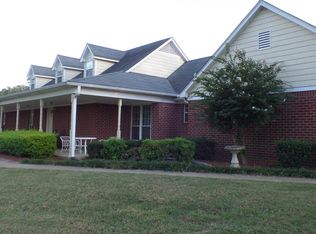
Great price and tons of potential with this spacious one-story home situated on 1.54 level, usable acres! Featuring 3 bedrooms and a unique split floor plan with TWO primary suites, each with its own private bath and double walk-in closets, this home offers plenty of space and flexibility. Step inside to a wide entry that opens into a large great room and spacious kitchen, creating an open and inviting layout. The kitchen features a large center island with cooktop, abundant counter space, built-in oven, dishwasher, breakfast area, and an adjoining formal dining room. The split-bedroom design provides privacy, with one primary suite on one side of the home, the second primary suite on the opposite side, and a third bedroom conveniently located near the front entry. You'll also appreciate the enclosed sunroom/keeping room overlooking the backyard, along with an abundance of closet and storage space throughout the home. One of the highlights of this property is the beautiful 1.54-acre lot! The land is level and highly usable, with partial chain-link fencing in the backyard that's great for pets. This home is priced to sell and reflects the updating needed, making it a great opportunity for someone looking to add their own style and improvements. With its spacious one-level floor plan, two primary suites, acreage, and excellent potential, this one is definitely worth a look!
Active
$369,900
4075 Davall Dr, Olive Branch, MS 38654
3beds
2,800sqft
Residential, Single Family Residence
Built in 1994
1.54 Acres Lot
$361,200 Zestimate®
$132/sqft
$-- HOA
What's special
Split-bedroom design provides privacyWide entrySpacious one-story homeLarge great roomSpacious kitchenOpen and inviting layoutAbundant counter space
- 29 days
- 588
- 13
Zillow last checked:
Listing updated:
Listed by:
Christopher Farm 901-674-1601,
Kaizen Realty 901-221-4041
Source: MLS United,MLS#: 4164833
Facts & features
Interior
Bedrooms & bathrooms
- Bedrooms: 3
- Bathrooms: 3
- Full bathrooms: 3
Heating
- Central
Cooling
- Central Air, Window Unit(s)
Appliances
- Included: Cooktop, Dishwasher, Electric Cooktop, Electric Range, Microwave
- Laundry: Laundry Room
Features
- His and Hers Closets, Kitchen Island, Double Vanity
- Flooring: Carpet, Ceramic Tile
- Has fireplace: No
Interior area
- Total structure area: 2,800
- Total interior livable area: 2,800 sqft
Video & virtual tour
Property
Parking
- Total spaces: 2
- Parking features: Concrete
- Garage spaces: 2
Features
- Levels: One
- Stories: 1
- Patio & porch: Front Porch
- Exterior features: Private Yard, Rain Gutters
- Fencing: Chain Link,Partial
Lot
- Size: 1.54 Acres
- Dimensions: 145 x 465
- Features: Level, Rectangular Lot
Details
- Parcel number: 1076230300001200
Construction
Type & style
- Home type: SingleFamily
- Property subtype: Residential, Single Family Residence
Materials
- Brick, Brick Veneer
- Foundation: Slab
- Roof: Asphalt
Condition
- New construction: No
- Year built: 1994
Utilities & green energy
- Sewer: Public Sewer
- Water: Public
- Utilities for property: Natural Gas Connected, Water Connected
Community & HOA
Community
- Subdivision: Davall Hills
HOA
- Has HOA: No
Location
- Region: Olive Branch
Financial & listing details
- Price per square foot: $132/sqft
- Tax assessed value: $164,186
- Annual tax amount: $1,033
- Date on market: 10/7/2026
Estimated market value
$361,200
$343,000 - $379,000
$2,528/mo
Price history
| Date | Event | Price |
|---|---|---|
| 10/7/2026 | Listed for sale | $369,900$132/sqft |
Source: MLS United #4164833 Report a problem | ||
Public tax history
| Year | Property taxes | Tax assessment |
|---|---|---|
| 2025 | $1,033 -15.2% | $16,419 |
| 2024 | $1,217 | $16,419 |
| 2023 | $1,217 | $16,419 |
| 2022 | $1,217 | $16,419 |
| 2021 | $1,217 | $16,419 |
| 2020 | $1,217 | $16,419 |
| 2019 | $1,217 | $16,419 |
| 2018 | $1,217 +3.9% | $16,419 +2.4% |
| 2017 | $1,172 | $16,041 |
| 2016 | $1,172 -46.8% | $16,041 -44.8% |
| 2015 | $2,201 +87.8% | $29,082 +81.3% |
| 2014 | $1,172 +2.2% | $16,041 |
| 2013 | $1,146 | $16,041 |
| 2010 | -- | $16,041 |
| 2009 | -- | $16,041 |
| 2008 | -- | $16,041 |
Find assessor info on the county website
Monthly payment
Est. payment
Payment breakdown
Explore the cost of this home by adjusting the details. Changes won't be saved.Climate risks
Neighborhood: 38654
Nearby schools
Schools provided by the listing agent
- Elementary: Pleasant Hill
- Middle: Desoto Central
- High: Desoto Central
Source: MLS United. This data may not be complete. We recommend contacting the local school district to confirm school assignments for this home.
Similar homes
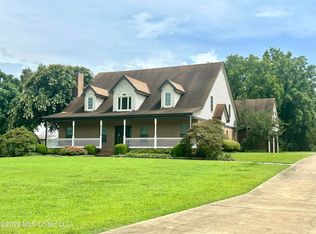
- $359,0003 bd2 ba2.5k sqft6090 Northwood Dr, Olive Branch, MS 38654For Sale
 MLS ID #4159112, Donnie R Chambliss, Crye-Leike Of MS-SH. MLS United
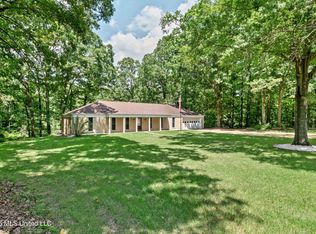
- $375,0004 bd3 ba2.4k sqft4930 Graham Lake Dr, Olive Branch, MS 38654For Sale
 MLS ID #4166803, Lisa Clements, Capstone Realty Services. MLS United
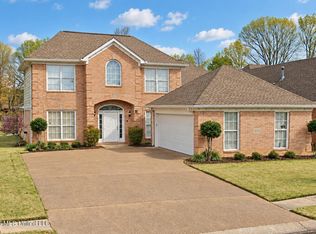
- $399,8005 bd4 ba3k sqft6265 Ivy Oaks Cv, Olive Branch, MS 38654For Sale
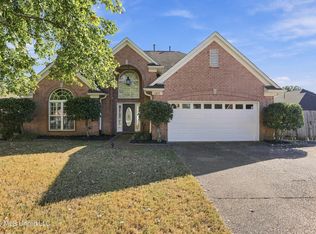 MLS ID #4166957, Sonja L Harris, Regency Realty, Llc. MLS United
- $375,0003 bd2 ba2.1k sqft5600 Rolling Hills Dr, Olive Branch, MS 38654For Sale
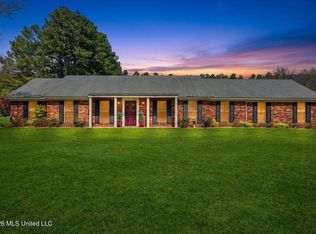 MLS ID #4144125, Brenda S McRae, Burch Realty Group Hernando. MLS United
