SELLER IS HIGHLY MOTIVATED! This home is priced under appraised value, making this an incredible opportunity! Well-maintained home located in the desirable Windstone community of Olive Branch. This property offers a functional split-bedroom floor plan with spacious living areas and great natural light throughout. Kitchen features ample cabinet space and overlooks the main living area--ideal for entertaining or everyday living. Primary suite includes a private bath and generous closet space. Enjoy a fully fenced backyard--perfect for pets, play, or outdoor gatherings. Neighborhood amenities include walking areas and a community golf course nearby. Conveniently located just minutes from Goodman Rd, I-55, shopping, dining, and top-rated DeSoto County schools. Showings by appointment only. No showings permitted from sunset Friday through sunset Saturday. Please schedule all appointments outside of this timeframe. Thank you for your cooperation and respect for seller's observance. Please allow appropriate notice. Buyer to verify schools and square footage.
Active
$349,900
4456 Stone Cross Dr, Olive Branch, MS 38654
4beds
2,587sqft
Residential, Single Family Residence
Built in 2006
6,098 Square Feet Lot
$349,000 Zestimate®
$135/sqft
$73/mo HOA
What's special
Great natural light throughoutWell-maintained homeGenerous closet spaceFully fenced backyardFunctional split-bedroom floor plan
- 183 days
- 270
- 18
Zillow last checked:
Listing updated:
Listed by:
Shannon M Dabney 901-364-9780,
Bespoke Realty 901-390-4414
Source: MLS United,MLS#: 4146417
Facts & features
Interior
Bedrooms & bathrooms
- Bedrooms: 4
- Bathrooms: 3
- Full bathrooms: 3
Bedroom
- Description: Master
- Level: Main
Primary bathroom
- Level: Main
Dining room
- Level: Main
Family room
- Level: Main
Kitchen
- Level: Main
Laundry
- Level: Main
Living room
- Level: Main
Heating
- Central
Cooling
- Central Air
Appliances
- Included: Cooktop, Dishwasher, Disposal, Dryer, Microwave, Refrigerator, Washer, Water Heater
- Laundry: Main Level
Features
- Breakfast Bar, Ceiling Fan(s), Crown Molding, Double Vanity, Eat-in Kitchen, High Ceilings, High Speed Internet, Kitchen Island, Pantry, Primary Downstairs, Smart Thermostat
- Flooring: Carpet, Ceramic Tile, Hardwood
- Doors: Dead Bolt Lock(s)
- Windows: Double Pane Windows
- Has fireplace: Yes
- Fireplace features: Hearth, Living Room
Interior area
- Total structure area: 2,587
- Total interior livable area: 2,587 sqft
Video & virtual tour
Property
Parking
- Total spaces: 2
- Parking features: Concrete
- Garage spaces: 2
Features
- Levels: Two
- Stories: 2
- Patio & porch: Front Porch
- Exterior features: None
- Fencing: Back Yard,Fenced
Lot
- Size: 6,098 Square Feet
- Features: City Lot, Landscaped
Details
- Parcel number: 1077261700020600
- Zoning description: Single Family Residential
Construction
Type & style
- Home type: SingleFamily
- Architectural style: Colonial
- Property subtype: Residential, Single Family Residence
Materials
- Brick Veneer
- Foundation: Slab
- Roof: Architectural Shingles
Condition
- Move In Ready
- New construction: No
- Year built: 2006
Utilities & green energy
- Sewer: Public Sewer
- Water: Public
- Utilities for property: Cable Connected, Electricity Connected, Natural Gas Connected, Sewer Connected, Water Connected
Community & HOA
Community
- Features: Fishing, Hiking/Walking Trails, Lake, Pool, Sidewalks
- Security: Fire Alarm
- Subdivision: Windstone
HOA
- Has HOA: Yes
- Services included: Other
- HOA fee: $875 annually
Location
- Region: Olive Branch
Financial & listing details
- Price per square foot: $135/sqft
- Tax assessed value: $164,326
- Annual tax amount: $2,649
- Date on market: 4/18/2026
- Electric utility on property: Yes
Estimated market value
$349,000
$332,000 - $366,000
$2,511/mo
Price history
| Date | Event | Price |
|---|---|---|
| 6/22/2026 | Price change | $349,900-0.6%$135/sqft |
Source: MLS United #4146417 Report a problem | ||
| 6/5/2026 | Price change | $351,900-0.6%$136/sqft |
Source: MLS United #4146417 Report a problem | ||
| 4/18/2026 | Listed for sale | $353,900+0.5%$137/sqft |
Source: MLS United #4146417 Report a problem | ||
| 3/10/2026 | Listing removed | $351,999$136/sqft |
Source: MLS United #4132918 Report a problem | ||
| 3/9/2026 | Price change | $351,999-0.3%$136/sqft |
Source: MLS United #4132918 Report a problem | ||
| 2/25/2026 | Price change | $352,999-1.4%$136/sqft |
Source: MLS United #4132918 Report a problem | ||
| 2/13/2026 | Price change | $357,999-0.6%$138/sqft |
Source: MLS United #4132918 Report a problem | ||
| 2/4/2026 | Price change | $359,999-1.2%$139/sqft |
Source: MLS United #4132918 Report a problem | ||
| 1/6/2026 | Price change | $364,200-4.4%$141/sqft |
Source: MLS United #4132918 Report a problem | ||
| 12/2/2025 | Listed for sale | $381,000+10.8%$147/sqft |
Source: MLS United #4132918 Report a problem | ||
| 2/26/2024 | Sold | -- |
Source: MLS United #4054488 Report a problem | ||
| 1/25/2024 | Pending sale | $344,000$133/sqft |
Source: MLS United #4054488 Report a problem | ||
| 1/14/2024 | Price change | $344,000-0.3%$133/sqft |
Source: MLS United #4054488 Report a problem | ||
| 12/29/2023 | Price change | $345,000-0.9%$133/sqft |
Source: MLS United #4054488 Report a problem | ||
| 12/28/2023 | Price change | $348,000-0.3%$135/sqft |
Source: MLS United #4054488 Report a problem | ||
| 12/10/2023 | Price change | $349,000-0.3%$135/sqft |
Source: MLS United #4054488 Report a problem | ||
| 11/21/2023 | Price change | $350,000-1.4%$135/sqft |
Source: MLS United #4054488 Report a problem | ||
| 11/9/2023 | Price change | $355,000-1.4%$137/sqft |
Source: MLS United #4054488 Report a problem | ||
| 10/28/2023 | Price change | $360,000-1.4%$139/sqft |
Source: MLS United #4054488 Report a problem | ||
| 10/22/2023 | Price change | $365,000-0.3%$141/sqft |
Source: MLS United #4054488 Report a problem | ||
| 10/13/2023 | Price change | $366,000-0.7%$141/sqft |
Source: MLS United #4054488 Report a problem | ||
| 10/5/2023 | Price change | $368,500-0.3%$142/sqft |
Source: MLS United #4054488 Report a problem | ||
| 9/19/2023 | Price change | $369,500-0.1%$143/sqft |
Source: MLS United #4054488 Report a problem | ||
| 8/31/2023 | Listed for sale | $370,000$143/sqft |
Source: MLS United #4054488 Report a problem | ||
| 7/31/2023 | Pending sale | $370,000$143/sqft |
Source: MLS United #4054488 Report a problem | ||
| 7/28/2023 | Listed for sale | $370,000$143/sqft |
Source: MLS United #4054488 Report a problem | ||
Public tax history
| Year | Property taxes | Tax assessment |
|---|---|---|
| 2015 | $1,955 +3.5% | $16,433 |
| 2014 | $1,889 | $16,433 |
| 2013 | $1,889 -0.9% | $16,433 |
| 2011 | $1,905 | $16,433 |
| 2010 | $1,905 -13.7% | $16,433 -0.4% |
| 2009 | $2,208 | $16,505 |
| 2008 | $2,208 | $16,505 |
Find assessor info on the county website
Monthly payment
Est. payment
Payment breakdown
Explore the cost of this home by adjusting the details. Changes won't be saved.Climate risks
Neighborhood: 38654
Nearby schools
Schools provided by the listing agent
- Elementary: Pleasant Hill
- Middle: Desoto Central
- High: Desoto Central
Source: MLS United. This data may not be complete. We recommend contacting the local school district to confirm school assignments for this home.
- $311,2003 bd2 ba2k sqft4448 Stone Cross Dr, Olive Branch, MS 38654Off Market
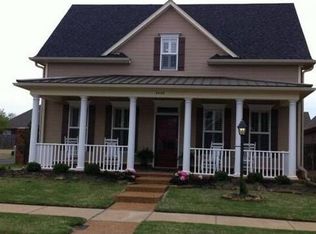
- $289,7003 bd-- ba1.3k sqft4448 Stone Cross, Olive Branch, MS 38654Off Market
- $299,4003 bd2 ba1.9k sqft4464 Stone Cross Dr, Olive Branch, MS 38654Off Market
- $321,4003 bd2 ba1.8k sqft4472 Stone Cross Dr, Olive Branch, MS 38654Off Market

Similar homes
- $345,0004 bd3 ba2.6k sqft6271 Ivy Oaks Cv, Olive Branch, MS 38654For Sale
 MLS ID #4161086, Marix Hughes, eXp Realty. MLS United
 - $358,9004 bd3 ba2.6k sqft6675 Masters Dr, Olive Branch, MS 38654For Sale
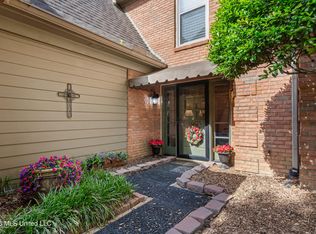 MLS ID #4148721, Jane Massie, Crye-Leike Hernando. MLS United
 - $335,0003 bd2 ba1.9k sqft4814 Stone Cross Dr, Olive Branch, MS 38654For Sale
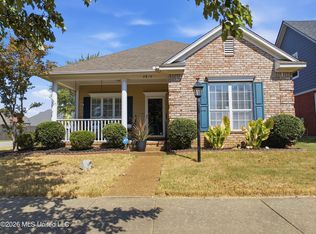 MLS ID #4164371, Jason Davis, Keller Williams Realty. MLS United
 - $315,0004 bd2 ba1.7k sqft4909 Graham Lake Dr, Olive Branch, MS 38654For Sale
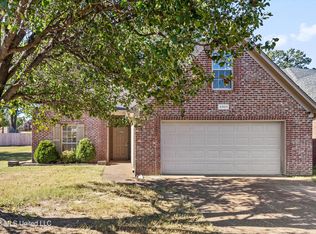 MLS ID #4164859, Brandon Ackerman, Keller Williams Realty. MLS United
