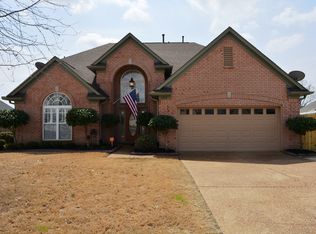
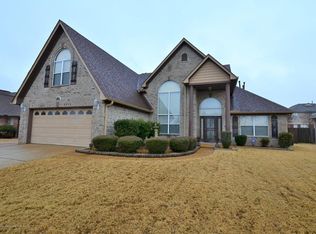
This inviting 4-bedroom, 3-full-bath home offers a spacious and versatile floor plan with plenty of room for everyday living, entertaining, and hosting overnight guests. Inside, you'll find comfortable and spacious living areas with a warm, functional layout. The home features four generously sized bedrooms and three full bathrooms, providing plenty of space and convenience for the entire household. Step outside and discover one of the home's standout features—the large, level backyard with plenty of room for recreation, pets, entertaining, or simply enjoying the outdoors. The covered outdoor living area provides a great place for grilling, watching the game, entertaining friends, or relaxing at the end of the day. The expansive lawn and play area add even more possibilities for outdoor enjoyment. Tucked away on a quiet cove in Olive Branch, this home delivers a great combination of spacious indoor living, an impressive backyard, and a desirable location. 4 Bedrooms, 3 Full Baths, Spacious Backyard, Covered Outdoor Living, Cove Location.
Active
Price cut: $5K (10/15)
$345,000
6271 Ivy Oaks Cv, Olive Branch, MS 38654
4beds
2,641sqft
Residential, Single Family Residence
Built in 2003
0.28 Acres Lot
$343,600 Zestimate®
$131/sqft
$-- HOA
What's special
Large level backyardFour generously sized bedroomsWarm functional layout
- 46 days
- 1,247
- 77
Zillow last checked:
Listing updated:
Listed by:
Marix Hughes 901-489-9785,
eXp Realty 601-455-0101,
Donnie K Morrow 901-409-5168
Source: MLS United,MLS#: 4161086
Facts & features
Interior
Bedrooms & bathrooms
- Bedrooms: 4
- Bathrooms: 3
- Full bathrooms: 3
Primary bedroom
- Description: 17x13
Bedroom
- Description: 11x10
Bedroom
- Description: 14x10
Bedroom
- Description: 15x13
Primary bathroom
- Description: 12x6
Dining room
- Description: 14x12
Family room
- Description: 18x14
Kitchen
- Description: 16x11
Laundry
- Description: 9x6
Living room
- Description: 20x16
Heating
- Central
Cooling
- Central Air
Appliances
- Included: Dishwasher
- Laundry: Laundry Room
Features
- Double Vanity
- Has fireplace: Yes
- Fireplace features: Gas Starter
Interior area
- Total structure area: 2,641
- Total interior livable area: 2,641 sqft
Video & virtual tour
Property
Parking
- Total spaces: 2
- Parking features: Attached, Driveway, Garage Door Opener
- Attached garage spaces: 2
- Has uncovered spaces: Yes
Features
- Levels: One
- Stories: 1
- Patio & porch: Patio
- Exterior features: Private Yard, Rain Gutters
- Fencing: Back Yard,Wood
Lot
- Size: 0.28 Acres
- Features: Level
Details
- Parcel number: 1069301200017900
Construction
Type & style
- Home type: SingleFamily
- Architectural style: Traditional
- Property subtype: Residential, Single Family Residence
Materials
- Brick
- Foundation: Slab
- Roof: Shingle,Architectural Shingles
Condition
- Move In Ready
- New construction: No
- Year built: 2003
Utilities & green energy
- Sewer: Public Sewer
- Water: Public
- Utilities for property: Electricity Connected, Sewer Connected
Community & HOA
Community
- Subdivision: Ivy Trails
HOA
- Has HOA: No
Location
- Region: Olive Branch
Financial & listing details
- Price per square foot: $131/sqft
- Tax assessed value: $241,664
- Annual tax amount: $2,798
- Date on market: 9/1/2026
- Electric utility on property: Yes
Estimated market value
$343,600
$326,000 - $361,000
$2,471/mo
Price history
| Date | Event | Price |
|---|---|---|
| 10/15/2026 | Price change | $345,000-1.4%$131/sqft |
Source: MLS United #4161086 Report a problem | ||
| 9/28/2026 | Price change | $350,000-2.8%$133/sqft |
Source: MLS United #4161086 Report a problem | ||
| 9/1/2026 | Listed for sale | $360,000$136/sqft |
Source: MLS United #4161086 Report a problem | ||
Public tax history
| Year | Property taxes | Tax assessment |
|---|---|---|
| 2025 | $2,798 +15.4% | $24,166 +36.1% |
| 2024 | $2,424 | $17,761 |
| 2023 | $2,424 -1.7% | $17,761 -1.7% |
| 2022 | $2,467 | $18,073 |
| 2021 | $2,467 +6.9% | $18,073 +6.9% |
| 2020 | $2,307 | $16,903 |
| 2019 | $2,307 | $16,903 |
| 2018 | $2,307 +1.9% | $16,903 +2.5% |
| 2017 | $2,263 | $16,495 +0.5% |
| 2016 | $2,263 +0.5% | $16,405 -44% |
| 2015 | $2,251 +15.4% | $29,310 +78.7% |
| 2014 | $1,951 +0.6% | $16,405 |
| 2013 | $1,939 | $16,405 -2.4% |
| 2010 | -- | $16,811 |
| 2009 | -- | $16,811 |
| 2008 | -- | $16,811 |
Find assessor info on the county website
Monthly payment
Est. payment
Payment breakdown
Explore the cost of this home by adjusting the details. Changes won't be saved.Climate risks
Neighborhood: 38654
Nearby schools
Schools provided by the listing agent
- Elementary: Pleasant Hill
- Middle: Desoto Central
- High: Desoto Central
Source: MLS United. This data may not be complete. We recommend contacting the local school district to confirm school assignments for this home.

Similar homes
- $365,0003 bd3 ba2.2k sqft7623 Craft Rd, Olive Branch, MS 38654For Sale
 MLS ID #4164545, Whitley P Rives, Capstone Realty Services. MLS United
 - $325,0004 bd3 ba2.4k sqft6442 Renee Dr, Olive Branch, MS 38654For Sale
 MLS ID #4162317, Tracy Kirkley, Crye-Leike Of MS-OB. MLS United
 - $349,9004 bd3 ba2.5k sqft4456 Stone Cross Dr, Olive Branch, MS 38654For Sale
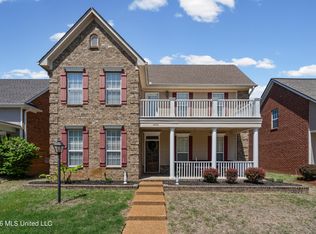 MLS ID #4146417, Shannon M Dabney, Bespoke Realty. MLS United
 - $369,9003 bd3 ba2.8k sqft4075 Davall Dr, Olive Branch, MS 38654For Sale
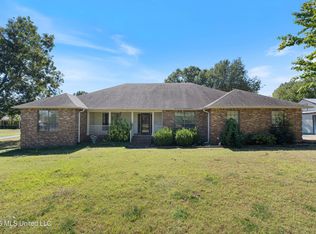 MLS ID #4164833, Christopher Farm, Kaizen Realty. MLS United
