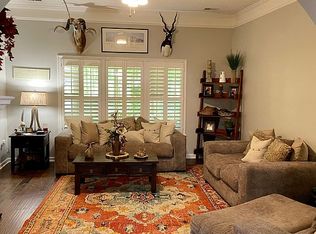
Move-in ready brick home for sale in Olive Branch located in the desirable Wedgewood subdivision on the Wedgewood Golf Course. Perfectly positioned as the first home on Hole 10, this property is closest to the clubhouse and one of the least likely homes on the course to deal with stray golf balls. The corner setting also creates the feeling of a larger lot with added openness and space with the golf courses common ground next door. If you have searched for golf course homes near Southaven or in the Olive Branch, MS areas with convenience and beautiful views, this one deserves a look. This well-maintained 2,606 square foot, two-story brick home offers 4 bedrooms and 2.5 baths, with the primary bedroom and bath conveniently located on the main level and 3 bedrooms and a full bath upstairs. The home also includes a spacious finished bonus room serving as the 4th bedroom with a mini-split system for year-round comfort, making it equally perfect as a media room, playroom, guest suite, or hobby room. Inside, you will find quality details throughout including crown molding, a stunning hardwood staircase, plantation shutters, and rich deep-toned laminate / vinyl flooring throughout the main level living areas. Bedrooms are finished with comfortable carpet, and the warm living room centers around a classic fireplace. The kitchen features contemporary dark countertops, stainless steel appliances, and a fabulous butler's pantry for added storage and entertaining convenience. The primary suite is tucked at the rear of the main level and is a true retreat, featuring double vanities with chandelier lighting, a relaxing Jacuzzi tub, a separate walk-in shower, and two generous walk-in closets, plus a private door leading directly to the patio for easy outdoor access. A standout feature is the charming office or flex room with a picture-window view of the Hole 10 tee box and a beautiful chandelier. This versatile space could serve as a home office, small dining room, reading room, or quiet sitting area. Outside, enjoy a large deck overlooking the manicured backyard and golf course setting. The 2-car garage adds everyday convenience, while the low-maintenance brick exterior and timeless curb appeal make this home as practical as it is beautiful. Just minutes from Silo Square shopping, dining, restaurants, and entertainment, with convenient access to major highways, interstates, and nearby Collierville for additional shopping, dining, and employment centers.
Active
Price cut: $1K (10/1)
$358,900
6675 Masters Dr, Olive Branch, MS 38654
4beds
2,606sqft
Residential, Single Family Residence
Built in 1991
8,712 Square Feet Lot
$356,200 Zestimate®
$138/sqft
$17/mo HOA
What's special
Separate walk-in showerRelaxing jacuzzi tubTimeless curb appealPlantation shuttersStainless steel appliancesMove-in ready brick homeTwo generous walk-in closets
- 153 days
- 655
- 38
Zillow last checked:
Listing updated:
Listed by:
Jane Massie 662-689-0998,
Crye-Leike Hernando 662-429-2442
Source: MLS United,MLS#: 4148721
Facts & features
Interior
Bedrooms & bathrooms
- Bedrooms: 4
- Bathrooms: 3
- Full bathrooms: 2
- 1/2 bathrooms: 1
Primary bedroom
- Description: 17 X 14
- Level: First
Bedroom
- Description: 14 X 12'4
- Level: Second
Bedroom
- Description: 15 X 11'5
- Level: Second
Bedroom
- Description: 22 X 7'5
- Level: Second
Primary bathroom
- Description: 12'9 X 10'5
- Level: First
Bathroom
- Description: Half Bath 5'6' X 4'6
- Level: First
Bathroom
- Description: 10'6 X 4'11
- Level: Second
Kitchen
- Description: 19 X 14'10
- Level: First
Laundry
- Description: 5'6 X 5'11
- Level: First
Living room
- Description: 16'8 X 15
- Level: First
Office
- Description: 9 X 8
- Level: First
Other
- Description: Pantry 10'9 X 5'1
Heating
- Central, Forced Air, Heat Pump, Natural Gas
Cooling
- Ceiling Fan(s), Central Air, Electric
Appliances
- Included: Dishwasher, Disposal, Free-Standing Electric Oven, Microwave, Stainless Steel Appliance(s)
- Laundry: Inside, Laundry Room, Main Level
Features
- Breakfast Bar, Ceiling Fan(s), Crown Molding, Double Vanity, Eat-in Kitchen, Entrance Foyer, High Ceilings, His and Hers Closets, Pantry, Primary Downstairs, Tray Ceiling(s), Walk-In Closet(s)
- Flooring: Vinyl, Carpet, Ceramic Tile, Combination
- Doors: Storm Door(s)
- Windows: Plantation Shutters, Vinyl
- Has fireplace: Yes
- Fireplace features: Gas Log, Living Room, Masonry
Interior area
- Total structure area: 2,606
- Total interior livable area: 2,606 sqft
Video & virtual tour
Property
Parking
- Total spaces: 2
- Parking features: Attached, Concrete
- Attached garage spaces: 2
Features
- Levels: Two
- Stories: 2
- Patio & porch: Awning(s), Deck
- Exterior features: Awning(s), Rain Gutters
- Fencing: Back Yard,Wrought Iron,Fenced
Lot
- Size: 8,712 Square Feet
- Features: Few Trees, On Golf Course, Rectangular Lot
Details
- Additional structures: Barn(s)
- Parcel number: 1077360300007700
Construction
Type & style
- Home type: SingleFamily
- Architectural style: Traditional
- Property subtype: Residential, Single Family Residence
Materials
- Brick
- Foundation: Slab
- Roof: Asphalt
Condition
- Move In Ready
- New construction: No
- Year built: 1991
Utilities & green energy
- Sewer: Public Sewer
- Water: Public
- Utilities for property: Electricity Connected, Natural Gas Connected, Sewer Connected, Water Connected
Community & HOA
Community
- Features: Clubhouse, Golf
- Subdivision: Wedgewood
HOA
- Has HOA: Yes
- Services included: Maintenance Grounds
- HOA fee: $199 annually
Location
- Region: Olive Branch
Financial & listing details
- Price per square foot: $138/sqft
- Tax assessed value: $263,306
- Annual tax amount: $2,749
- Date on market: 9/23/2026
- Electric utility on property: Yes
Estimated market value
$356,200
$338,000 - $374,000
$2,414/mo
Price history
| Date | Event | Price |
|---|---|---|
| 10/1/2026 | Price change | $358,900-0.3%$138/sqft |
Source: MLS United #4148721 Report a problem | ||
| 9/23/2026 | Listed for sale | $359,900$138/sqft |
Source: MLS United #4148721 Report a problem | ||
| 9/15/2026 | Pending sale | $359,900$138/sqft |
Source: MLS United #4148721 Report a problem | ||
| 9/8/2026 | Price change | $359,900-0.9%$138/sqft |
Source: MLS United #4148721 Report a problem | ||
| 8/31/2026 | Price change | $363,000-0.5%$139/sqft |
Source: MLS United #4148721 Report a problem | ||
| 8/13/2026 | Price change | $365,000-1.4%$140/sqft |
Source: MLS United #4148721 Report a problem | ||
| 8/4/2026 | Price change | $370,000-2.4%$142/sqft |
Source: MLS United #4148721 Report a problem | ||
| 6/27/2026 | Price change | $379,000-2.6%$145/sqft |
Source: MLS United #4148721 Report a problem | ||
| 5/8/2026 | Listed for sale | $389,000+5.4%$149/sqft |
Source: MLS United #4148721 Report a problem | ||
| 9/7/2023 | Sold | -- |
Source: MLS United #4054741 Report a problem | ||
| 8/5/2023 | Pending sale | $369,000$142/sqft |
Source: MLS United #4054741 Report a problem | ||
| 8/1/2023 | Listed for sale | $369,000+111%$142/sqft |
Source: MLS United #4054741 Report a problem | ||
| 4/12/2013 | Sold | -- |
Source: MLS United #2274662 Report a problem | ||
| 9/23/2011 | Listed for sale | $174,900$67/sqft |
Source: COLDWELL BANKER-NORTHWEST REALTY, INC. #274662 Report a problem | ||
Public tax history
| Year | Property taxes | Tax assessment |
|---|---|---|
| 2025 | $2,749 +20.2% | $26,331 +38.9% |
| 2024 | $2,286 +46.3% | $18,951 |
| 2023 | $1,563 | $18,951 |
| 2022 | $1,563 +12.4% | $18,951 +7.1% |
| 2021 | $1,391 | $17,689 |
| 2020 | $1,391 | $17,689 |
| 2019 | $1,391 | $17,689 |
| 2018 | $1,391 +5.6% | $17,689 +3.4% |
| 2017 | $1,317 | $17,102 |
| 2016 | $1,317 -43.9% | $17,102 -46.1% |
| 2015 | $2,346 +78.1% | $31,704 +85.4% |
| 2014 | $1,317 +3.2% | $17,102 |
| 2013 | $1,276 | $17,102 +0.5% |
| 2010 | -- | $17,010 |
| 2009 | -- | $17,010 |
| 2008 | -- | $17,010 |
Find assessor info on the county website
Monthly payment
Est. payment
Payment breakdown
Explore the cost of this home by adjusting the details. Changes won't be saved.Climate risks
Neighborhood: 38654
Nearby schools
Schools provided by the listing agent
- Elementary: Pleasant Hill
- Middle: Desoto Central
- High: Desoto Central
Source: MLS United. This data may not be complete. We recommend contacting the local school district to confirm school assignments for this home.

Similar homes
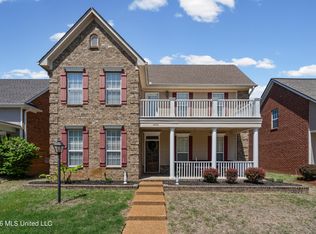
- $350,0004 bd3 ba2.6k sqft6271 Ivy Oaks Cv, Olive Branch, MS 38654For Sale
 MLS ID #4161086, Marix Hughes, eXp Realty. MLS United
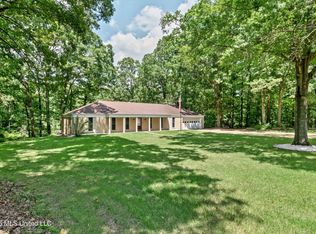
 - $349,9004 bd3 ba2.5k sqft4456 Stone Cross Dr, Olive Branch, MS 38654For Sale
 MLS ID #4146417, Shannon M Dabney, Bespoke Realty. MLS United
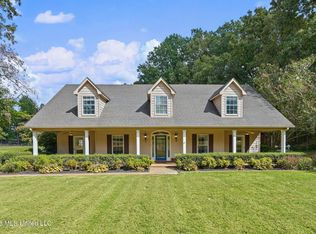
 - $359,0003 bd2 ba2.5k sqft6090 Northwood Dr, Olive Branch, MS 38654For Sale
 MLS ID #4159112, Donnie R Chambliss, Crye-Leike Of MS-SH. MLS United
 - $450,0005 bd4 ba3.1k sqft6376 Nellwood Dr, Olive Branch, MS 38654For Sale
 MLS ID #4164437, Melissa Reed, BHHS McLemore & Co Realty. MLS United
