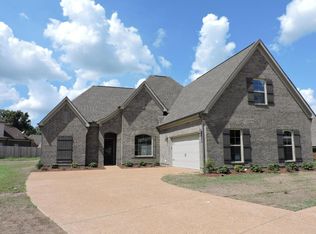
SELLER IS OFFERING $10,000 TOWARDS BUYERS CLOSING COSTS, PRE-PAIDS, AND OR BUYDOWN!! Located in the gated Huntleigh Subdivision in Olive Branch, this custom-built 4 bedroom, 3 bathroom home offers 2,649 sq.ft. with a functional split floor plan and quality finishes throughout. Pre-listing home inspection has already been completed with the majority of repairs addressed, giving buyers additional confidence before closing. The first floor features 3 bedrooms and 2 bathrooms, while upstairs includes a bonus room or optional 4th bedroom with a full bathroom and walk-in attic access. Interior features include smooth and raised ceilings, crown molding, chair molding, plantation shutters, built-ins, wood and tile flooring downstairs, and a large primary suite with two walk-in closets. The primary bathroom includes a jetted tub, walk-in shower, and water closet. The kitchen opens to a hearth room and breakfast area and includes granite countertops, serving bar, gas range/cooktop, vent-a-hood, and plenty of cabinet space. Laundry room includes a sink and additional storage cabinets, plus a friend's entrance with walkway access from the driveway. Exterior features include a front covered porch, rear covered patio, wood and wrought iron fencing, brick flowerbeds, professional landscaping, inground sprinkler system, and strong curb appeal. Conveniently located near Silo Square with nearby restaurants, shopping, and pickleball courts, plus close proximity to Snowden Grove Park offering baseball fields, walking trails, tennis courts, and the BankPlus Amphitheater at Snowden Grove. Come see this home that offers great amenities and close proximity to all your needs!
Active
Price cut: $10K (7/23)
$409,900
6826 Monica Ln, Olive Branch, MS 38654
4beds
2,649sqft
Residential, Single Family Residence
Built in 2016
9,583 Square Feet Lot
$407,400 Zestimate®
$155/sqft
$133/mo HOA
What's special
Professional landscapingFront covered porchPlenty of cabinet spaceRear covered patioStrong curb appealPlantation shuttersChair molding
- 163 days
- 227
- 12
Zillow last checked:
Listing updated:
Listed by:
McKeever Heun 901-210-9669,
Anton Realty & Appraisals 662-349-1790
Source: MLS United,MLS#: 4148701
Facts & features
Interior
Bedrooms & bathrooms
- Bedrooms: 4
- Bathrooms: 3
- Full bathrooms: 3
Primary bedroom
- Description: Ceiling Fan, Two Windows, Wood Floors
- Level: First
Bedroom
- Description: Window, Crown Molding, Ceiling Fan, Wood Floor
- Level: First
Bedroom
- Description: Window, Crown Molding, Ceiling Fan, Wood Floor
- Level: First
Primary bathroom
- Description: Window Over Jetted Tub, Double Vanity, Water Closet, Walk-In Shower, Walk-In Closets
- Level: First
Bathroom
- Description: Window, Tile Shower With Steel Tub, Cabinet, Single Vanity
- Level: First
Bathroom
- Description: Tile Shower With Steel Tub, Cabinet, Single Vanity
- Level: Second
Bonus room
- Description: Game Rm Or Bedroom, Closet, Multiple Windows, Ceiling Fan
- Level: Second
Dining room
- Description: Double Window Overlooking Front Yard With Plantation Shutters, Crown And Chair Molding
- Level: First
Family room
- Description: Crown Molding, Ceiling Fan, Gas Fireplace
- Level: First
Kitchen
- Description: Granite Countertops, Island, Refrigerator Stays, Crown Molding, Tile Backsplash, Serving Bar
- Level: First
Laundry
- Description: Window, Cabinets, Sink With Granite Top, Additional Storage Under Stairs
- Level: First
Other
- Description: Hearth Rm Off Of Kitchen, Triple Window Overlooking Rear Yard With Plantation Shutters, Ceiling Fan, Crown Molding
- Level: First
Other
- Description: Breakfast Rm, Bay Window Overlooking Rear Yard With Plantation Shutters
- Level: First
Heating
- Central, Natural Gas
Cooling
- Ceiling Fan(s), Central Air
Appliances
- Included: Dishwasher, Disposal, Free-Standing Gas Oven, Free-Standing Gas Range, Vented Exhaust Fan
- Laundry: Electric Dryer Hookup, Laundry Room, Main Level, Sink, Washer Hookup
Features
- Bookcases, Breakfast Bar, Ceiling Fan(s), Crown Molding, Double Vanity, Eat-in Kitchen, Entrance Foyer, Granite Counters, High Ceilings, High Speed Internet, Kitchen Island, Open Floorplan, Recessed Lighting, Tray Ceiling(s), Walk-In Closet(s)
- Flooring: Carpet, Ceramic Tile, Hardwood
- Doors: Dead Bolt Lock(s), Insulated
- Windows: Blinds, Insulated Windows, Plantation Shutters
- Has fireplace: Yes
- Fireplace features: Gas Log, Great Room
Interior area
- Total structure area: 2,649
- Total interior livable area: 2,649 sqft
Video & virtual tour
Property
Parking
- Total spaces: 2
- Parking features: Garage Door Opener, Garage Faces Side, Concrete
- Garage spaces: 2
Features
- Levels: One and One Half
- Stories: 1
- Patio & porch: Brick, Front Porch, Patio, Side Porch, Slab
- Exterior features: Private Yard, Rain Gutters
- Fencing: Wood,Wrought Iron
Lot
- Size: 9,583 Square Feet
- Dimensions: 110.70/119.49 x 54.80/100
- Features: Corner Lot, Interior Lot, Level
Details
- Parcel number: 1077352700002800
Construction
Type & style
- Home type: SingleFamily
- Architectural style: Traditional
- Property subtype: Residential, Single Family Residence
Materials
- Brick, Wood Siding
- Foundation: Slab
- Roof: Architectural Shingles
Condition
- Move In Ready
- New construction: No
- Year built: 2016
Utilities & green energy
- Sewer: Public Sewer
- Water: Public
- Utilities for property: Natural Gas Connected, Sewer Connected, Water Connected, Fiber to the House, Underground Utilities
Community & HOA
Community
- Features: Near Entertainment, Sidewalks, Street Lights
- Security: Gated Community, Security System, Smoke Detector(s)
- Subdivision: Huntleigh
HOA
- Has HOA: Yes
- Services included: Maintenance Grounds, Management, Other
- HOA fee: $800 semi-annually
Location
- Region: Olive Branch
Financial & listing details
- Price per square foot: $155/sqft
- Tax assessed value: $203,496
- Annual tax amount: $1,488
- Date on market: 5/8/2026
Estimated market value
$407,400
$387,000 - $428,000
$2,579/mo
Price history
| Date | Event | Price |
|---|---|---|
| 7/23/2026 | Price change | $409,900-2.4%$155/sqft |
Source: MLS United #4148701 Report a problem | ||
| 5/8/2026 | Listed for sale | $419,900$159/sqft |
Source: MLS United #4148701 Report a problem | ||
Public tax history
| Year | Property taxes | Tax assessment |
|---|---|---|
| 2025 | $1,488 -15.2% | $20,350 |
| 2024 | $1,754 | $20,350 |
| 2023 | $1,754 | $20,350 |
| 2022 | $1,754 | $20,350 |
| 2021 | $1,754 | $20,350 |
| 2020 | $1,754 | $20,350 |
| 2019 | $1,754 | $20,350 |
| 2018 | $1,754 +2.7% | $20,350 +2% |
| 2017 | $1,708 | $19,948 +294% |
| 2016 | $1,708 +145.9% | $5,063 |
| 2015 | $695 -75% | $5,063 |
| 2014 | $2,778 | $5,063 |
Find assessor info on the county website
Monthly payment
Est. payment
Payment breakdown
Explore the cost of this home by adjusting the details. Changes won't be saved.Climate risks
Neighborhood: 38654
Nearby schools
Schools provided by the listing agent
- Elementary: Pleasant Hill
- Middle: Desoto Central
- High: Desoto Central
Source: MLS United. This data may not be complete. We recommend contacting the local school district to confirm school assignments for this home.


Similar homes
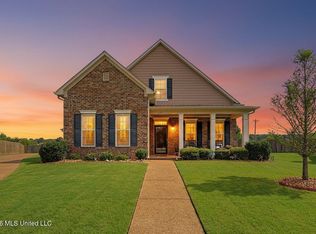
- $450,0005 bd4 ba3.1k sqft6376 Nellwood Dr, Olive Branch, MS 38654For Sale
 MLS ID #4164437, Melissa Reed, BHHS McLemore & Co Realty. MLS United
 - $449,0004 bd3 ba2.6k sqft4506 Stone Park Blvd, Olive Branch, MS 38654For Sale
 MLS ID #4155279, John F Brawner, 1 Percent Lists Midsouth. MLS United
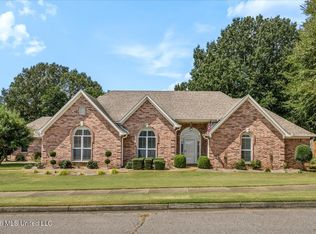
 - $435,5005 bd3 ba3.2k sqft6105 Arnold Palmer Cv, Olive Branch, MS 38654For Sale
 MLS ID #4156958, Lisa S Britt, Crye-Leike Of MS-OB. MLS United
 - $449,9004 bd3 ba3.1k sqft7275 Busher Dr, Olive Branch, MS 38654For Sale
 MLS ID #4161353, Ed Schreiner, Signature Realty LLC. MLS United
