PRICED BELOW APPRAISAL VALUE! NO HOA! ~GORGEOUS UPDATED FORMER MODEL HOME SITUATED ON A LARGE 0.76 ACRE CORNER LOT IN THE SOUGHT AFTER OLIVE BRANCH SCHOOLS DISTRICT! ~ 5 BEDROOMS AND 3 BATHS~ OVERSIZED 3-CAR GARAGE~ DOUBLE DOOR ENTRY~ LARGE FOYER ~ FORMAL DINING ROOM~ SPACIOUS PRIMARY BEDROOM W/ HARDWOOD FLOORING AND DOUBLE TRAY CEILINGS ~ LUXURY PRIMARY BATH W/ NEW GRANITE COUNTERTOPS, DOUBLE VANITY SINKS, LARGE JETTED TUB, AND CUSTOM TILED WALK-IN SHOWER~ ADDITIONAL BEDROOM DOWNSTAIRS W/ A LARGE WALK-IN CLOSET ADJACENT TO A FULL UPDATED BATHROOM W/ NEW GRANITE COUNTERTOPS. ~ SPACIOUS LIVING ROOM W/ NEW RECESSED LIGHTING~ GORGEOUS CHEF'S KITCHEN W/ LOTS OF COUNTER SPACE, NEW GRANITE COUNTERTOPS, AND STAINLESS STEEL APPLIANCES OVERLOOKING A COZY HEARTH ROOM W/ FIREPLACE & 52' INCH CEILING FAN~ LAUNDRY ROOM~ STAIRS W/ CUSTOM WOOD TREADS AND CUSTOM WROUGHT IRON RAILINGS THAT LEADS TO LOFT AREA, 3 ADDITIONAL BEDROOMS ADJACENT TO A FULL BATH W/ AN ADDITIONAL UNFINISHED ROOM FOR FUTURE EXPANSION. ~ LARGE CUSTOM REAR PATIO OVERLOOKING A LARGE FENCED-IN BACKYARD W/ A PERGOLA, CHILD'S PLAYGROUND SET, & ADDITIONAL PARKING PAD FOR ADDED VEHICLES. THIS GORGEOUS UPDATED HOME HAS MANY ADDED FEATURES & AMENITIES. SCHEDULE YOUR APPOINTMENT TODAY!
Active
Price cut: $850 (10/26)
$474,000
4024 Mitchell Pl, Olive Branch, MS 38654
5beds
3,204sqft
Residential, Single Family Residence
Built in 2013
0.76 Acres Lot
$470,900 Zestimate®
$148/sqft
$42/mo HOA
What's special
Large custom rear patioFormal dining roomDouble door entryLaundry roomLarge foyer
- 49 days
- 506
- 36
Zillow last checked:
Listing updated:
Listed by:
Jonathan L Bunch 662-812-1443,
Best Real Estate Company, Llc 662-540-5011,
Ruth L Bunch 601-218-0513
Source: MLS United,MLS#: 4162334
Facts & features
Interior
Bedrooms & bathrooms
- Bedrooms: 5
- Bathrooms: 3
- Full bathrooms: 3
Primary bedroom
- Level: Main
Bedroom
- Level: Main
Bedroom
- Level: Upper
Bedroom
- Level: Upper
Bonus room
- Level: Upper
Heating
- Central, Natural Gas
Cooling
- Central Air, Multi Units
Appliances
- Included: Cooktop, Dishwasher, Disposal, Microwave, Stainless Steel Appliance(s)
- Laundry: Laundry Room, Main Level
Features
- Breakfast Bar, Ceiling Fan(s), Double Vanity, Eat-in Kitchen, Granite Counters, High Ceilings, Open Floorplan, Pantry, Vaulted Ceiling(s), Walk-In Closet(s)
- Flooring: Vinyl, Carpet, Tile, Wood
- Doors: Double Entry
- Windows: Insulated Windows, Metal
- Has fireplace: Yes
- Fireplace features: Gas Log, Hearth, Ventless
Interior area
- Total structure area: 3,204
- Total interior livable area: 3,204 sqft
Video & virtual tour
Property
Parking
- Total spaces: 3
- Parking features: Attached, Garage Faces Side, Concrete
- Attached garage spaces: 3
Features
- Levels: Two
- Stories: 2
- Patio & porch: Patio, Rear Porch, Stone/Tile
- Exterior features: Rain Gutters
- Fencing: Back Yard,Wood,Fenced
- Waterfront features: None
Lot
- Size: 0.76 Acres
- Features: Corner Lot, Few Trees, Landscaped
Details
- Additional structures: Pergola
- Parcel number: 2062091000000100
Construction
Type & style
- Home type: SingleFamily
- Architectural style: Traditional
- Property subtype: Residential, Single Family Residence
Materials
- Brick
- Foundation: Slab
- Roof: Architectural Shingles
Condition
- Updated/Remodeled
- New construction: No
- Year built: 2013
Utilities & green energy
- Sewer: Public Sewer
- Water: Public
- Utilities for property: Electricity Connected, Natural Gas Connected, Sewer Connected, Water Connected
Community & HOA
Community
- Features: Curbs, Sidewalks
- Subdivision: Gwin Farms
HOA
- Has HOA: Yes
- Services included: Maintenance Grounds, Management, Pool Service
- HOA fee: $500 annually
Location
- Region: Olive Branch
Financial & listing details
- Price per square foot: $148/sqft
- Tax assessed value: $352,678
- Annual tax amount: $3,784
- Date on market: 9/13/2026
- Electric utility on property: Yes
Estimated market value
$470,900
$447,000 - $494,000
$3,250/mo
Price history
| Date | Event | Price |
|---|---|---|
| 10/26/2026 | Price change | $474,000-0.2%$148/sqft |
Source: MLS United #4162334 Report a problem | ||
| 10/24/2026 | Price change | $474,8500%$148/sqft |
Source: MLS United #4162334 Report a problem | ||
| 10/7/2026 | Price change | $474,900-3.1%$148/sqft |
Source: MLS United #4162334 Report a problem | ||
| 9/13/2026 | Listed for sale | $489,950-1.8%$153/sqft |
Source: MLS United #4162334 Report a problem | ||
| 12/20/2025 | Listing removed | $499,000$156/sqft |
Source:  MAAR #10210010 Report a problem | ||
| 12/1/2025 | Price change | $499,000-3.1%$156/sqft |
Source: MAAR #10210010 Report a problem | ||
| 11/9/2025 | Listed for sale | $515,000$161/sqft |
Source: MLS United #4131071 Report a problem | ||
| 3/28/2014 | Sold | -- |
Source: MLS United #18308001_2286516 Report a problem | ||
Public tax history
| Year | Property taxes | Tax assessment |
|---|---|---|
| 2025 | $3,784 +18.1% | $35,268 +37.4% |
| 2024 | $3,203 | $25,664 |
| 2023 | $3,203 | $25,664 |
| 2022 | $3,203 | $25,664 |
| 2021 | $3,203 +8.1% | $25,664 +7.4% |
| 2020 | $2,961 | $23,896 |
| 2019 | $2,961 | $23,896 |
| 2018 | $2,961 +1.6% | $23,896 +2% |
| 2017 | $2,914 | $23,429 |
| 2016 | $2,914 -9.3% | $23,429 -45.6% |
| 2015 | $3,214 +448% | $43,058 +907.2% |
| 2014 | $587 | $4,275 |
Find assessor info on the county website
Monthly payment
Est. payment
Payment breakdown
Explore the cost of this home by adjusting the details. Changes won't be saved.Climate risks
Neighborhood: 38654
Nearby schools
Schools provided by the listing agent
- Elementary: Olive Branch
- Middle: Olive Branch
- High: Olive Branch
Source: MLS United. This data may not be complete. We recommend contacting the local school district to confirm school assignments for this home.
Similar homes
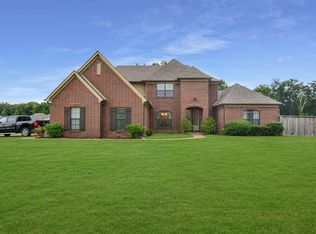
- $464,9004 bd3 ba2.9k sqft3746 Mitchells Corner Rd, Olive Branch, MS 38654For Sale
 MLS ID #4161769, Blake Clothier, REI Nation Real Estate Services, LLC. MLS United
- $439,9004 bd3 ba2.8k sqft4225 John Joseph Dr, Olive Branch, MS 38654For Sale
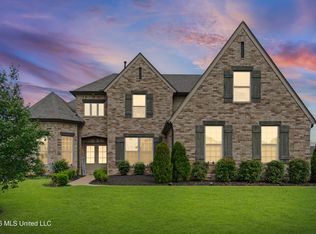 MLS ID #4152866, Haley H Fields, Local Agency Realty Group. MLS United
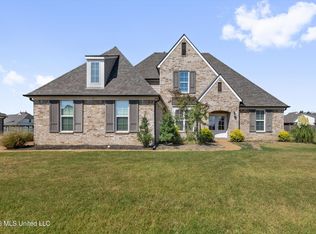
- $474,9004 bd3 ba2.7k sqft2876 Ross Meadows Ln, Olive Branch, MS 38654For Sale
 MLS ID #4151199, Patricia Rainey, Crye-Leike Of TN-Collierville. MLS United
- $470,0004 bd3 ba2.8k sqft7191 Harrier Dr E, Olive Branch, MS 38654For Sale
 MLS ID #4161257, Paige Kimberlin, John Green & Company, Realtors. MLS United
