Welcome home to the highly desirable Gwin Farms Subdivision in Olive Branch! This beautiful 4-bedroom, 3-bath home offers the perfect blend of style, functionality, and space on a generous 0.28-acre lot. From the moment you step through the impressive double front doors into the grand foyer featuring a stunning picture window, you'll appreciate the thoughtful upgrades and attention to detail throughout. The spacious open-concept floor plan features hardwood floors throughout the main living areas and the primary suite, creating warmth and elegance. The chef's kitchen is a dream with a gas cooktop, double ovens, built-in microwave, pantry, and abundant cabinetry, making entertaining and everyday living a breeze. Retreat to the oversized primary suite featuring one of the largest custom showers you'll find, creating a true spa-like experience. All closets and the pantry are outfitted with durable laminate wood shelving for exceptional organization and storage. Upstairs, you'll find a large bonus room that is perfect for a media room, playroom, home office, or guest retreat. Additional highlights include a spacious mudroom with a large built-in cubby system, laundry room with cabinetry, 2-car garage, iron railing staircase, and abundant storage throughout. Step outside to enjoy the covered patio overlooking the fully fenced backyard, providing plenty of room for children, pets, entertaining, or simply relaxing after a long day. As an added bonus, you'll be within walking distance of the community pool, making it easy to enjoy all that Gwin Farms has to offer. This move-in-ready home combines comfort, convenience, and upscale features in one of Olive Branch's most sought-after neighborhoods. Schedule your private showing today!
Active
$449,900
4225 John Joseph Dr, Olive Branch, MS 38654
4beds
2,830sqft
:
Get pre-qualified$2,832/mo
Residential, Single Family Residence
Built in 2019
0.28 Acres Lot
$445,300 Zestimate®
$159/sqft
$42/mo HOA
What's special
Spacious open-concept floor planIron railing staircaseOversized primary suiteLaundry room with cabinetryAbundant storage throughout
- 44 days |
- 485 |
- 42 |
Zillow last checked:
Listing updated:
Listed by:
Haley H Fields 662-552-2556,
Local Agency Realty Group 662-253-0808
Source: MLS United,MLS#: 4152866
Facts & features
Interior
Bedrooms & bathrooms
- Bedrooms: 4
- Bathrooms: 3
- Full bathrooms: 3
Heating
- Central, Fireplace(s), Natural Gas
Cooling
- Ceiling Fan(s), Central Air, Multi Units
Appliances
- Included: Dishwasher, Disposal, Electric Cooktop, ENERGY STAR Qualified Appliances, Exhaust Fan, Microwave
- Laundry: Electric Dryer Hookup, Laundry Room, Washer Hookup
Features
- Eat-in Kitchen, Granite Counters, High Ceilings, Kitchen Island, Other
- Flooring: Carpet, Combination, Tile, Wood
- Doors: Dead Bolt Lock(s), Double Entry, Fiberglass, Insulated
- Windows: Insulated Windows, Vinyl
- Has fireplace: Yes
- Fireplace features: Gas Log, Hearth
Interior area
- Total structure area: 2,830
- Total interior livable area: 2,830 sqft
Video & virtual tour
Property
Parking
- Total spaces: 2
- Parking features: Driveway, Concrete
- Garage spaces: 2
- Has uncovered spaces: Yes
Features
- Levels: Two
- Stories: 2
- Patio & porch: Patio
- Exterior features: Private Yard
- Fencing: Back Yard,Fenced
Lot
- Size: 0.28 Acres
- Features: Front Yard, Landscaped, Level
Details
- Parcel number: 2062091400013600
Construction
Type & style
- Home type: SingleFamily
- Property subtype: Residential, Single Family Residence
Materials
- Brick, Other
- Foundation: Conventional
- Roof: Architectural Shingles
Condition
- Move In Ready
- New construction: No
- Year built: 2019
Utilities & green energy
- Sewer: Public Sewer
- Water: Public
- Utilities for property: Cable Available, Electricity Connected, Natural Gas Connected, Water Connected, Fiber to the House
Community & HOA
Community
- Features: Pool, Sidewalks
- Security: Prewired, Security Lights, Security System
- Subdivision: Gwin Farms
HOA
- Has HOA: Yes
- Services included: Management, Pool Service
- HOA fee: $500 annually
Location
- Region: Olive Branch
Financial & listing details
- Price per square foot: $159/sqft
- Tax assessed value: $347,137
- Annual tax amount: $4,020
- Date on market: 6/15/2026
- Electric utility on property: Yes
Estimated market value
$445,300
$423,000 - $468,000
$2,928/mo
Price history
| Date | Event | Price |
|---|---|---|
| 6/15/2026 | Listed for sale | $449,900$159/sqft |
Source: MLS United #4152866 Report a problem | ||
| 2/28/2019 | Sold | -- |
Source: MLS United #2317944 Report a problem | ||
Public tax history
| Year | Property taxes | Tax assessment |
|---|---|---|
| 2025 | $4,020 +17.9% | $34,714 +39% |
| 2024 | $3,409 | $24,975 |
| 2023 | $3,409 | $24,975 |
| 2022 | $3,409 | $24,975 |
| 2021 | $3,409 +7.6% | $24,975 +7.6% |
| 2020 | $3,167 +636.6% | $23,202 +636.6% |
| 2019 | $430 | $3,150 |
Find assessor info on the county website
Monthly payment
Est. payment
Payment breakdown
Explore the cost of this home by adjusting the details. Changes won't be saved.Climate risks
Neighborhood: 38654
Nearby schools
GreatSchools rating
- 7/10Chickasaw Elementary SchoolGrades: 2-3Distance: 2.5 mi
- 5/10Olive Branch Middle SchoolGrades: 6-8Distance: 2.5 mi
- 9/10Olive Branch High SchoolGrades: 9-12Distance: 2.2 mi
Schools provided by the listing agent
- Elementary: Olive Branch
- Middle: Olive Branch
- High: Olive Branch
Source: MLS United. This data may not be complete. We recommend contacting the local school district to confirm school assignments for this home.
- $416,5005 bd3 ba2.9k sqft4239 John Joseph Dr, Olive Branch, MS 38654Off Market
- $463,3004 bd3 ba3.1k sqft4410 John Joseph Drive, Olive Branch, MS 38654Off Market
- $320,4003 bd2 ba2k sqft8342 John Wood Ln, Olive Branch, MS 38654Off Market
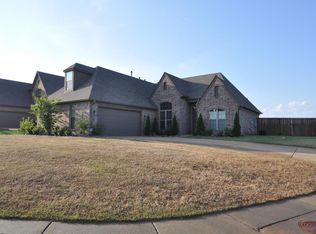
- $--4 bd3 ba2.7k sqft8330 John Wood Ln, Olive Branch, MS 38654Sold

- $378,3004 bd-- ba1.8k sqft6506 Jena Cv, Olive Branch, MS 38654Off Market
- $--4 bd3 ba2.7k sqft4249 John Joseph Dr, Olive Branch, MS 38654Sold
- $376,0003 bd3 ba1.4k sqft8318 John Wood Ln, Olive Branch, MS 38654Off Market
- $510,1005 bd4 ba3.6k sqft4324 John Joseph Dr, Olive Branch, MS 38654Off Market
A local agent can set up tours, give advice and negotiate with sellers.
Similar homes
- $465,0004 bd3 ba2.8k sqft4189 Carolyn Mitchell Dr, Olive Branch, MS 38654For Sale
 MLS ID #4149374, Haley H Fields, Local Agency Realty Group. MLS United
 - $465,0005 bd3 ba2.9k sqft4260 John Joseph Dr, Olive Branch, MS 38654For Sale
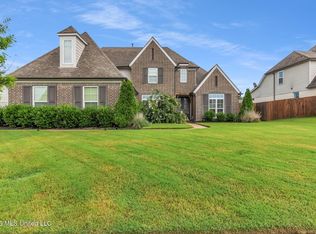 MLS ID #4155518, Crystell J Harris, Harris & Harris Realty Group. MLS United
 - $474,9004 bd3 ba2.7k sqft2876 Ross Meadows Ln, Olive Branch, MS 38654For Sale
 MLS ID #4151199, Patricia Rainey, Crye-Leike Of TN-Collierville. MLS United
 - $459,9015 bd3 ba2.7k sqft1070 Upchurch Dr, Olive Branch, MS 38654For Sale
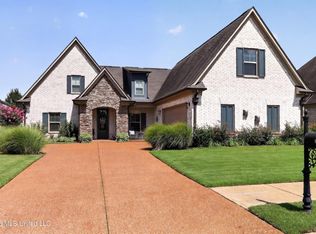 MLS ID #4156006, Brennan Bynum, Keller Williams Realty - MS. MLS United
 - $450,0004 bd4 ba3k sqft13910 Highlands Crest Loop, Olive Branch, MS 38654For SaleMLS ID #4153316, Tracy Kirkley, Crye-Leike Of MS-OB. MLS United
- $475,0005 bd3 ba2.9k sqft6957 Hawks Crossing Dr W, Olive Branch, MS 38654For SaleMLS ID #4155512, Brennan Bynum, Keller Williams Realty - MS. MLS United
- $444,9005 bd3 ba3.4k sqft4796 Bowie Ln, Olive Branch, MS 38654For SaleMLS ID #4153906, Debra Dye, Dream Maker Realty. MLS United
- $439,9003 bd4 ba2.5k sqft4894 N Terrace Stone Dr, Olive Branch, MS 38654For SaleMLS ID #4152199, Holly Sandbothe, eXp Realty. MLS United
- $450,0003 bd3 ba2.6k sqft6603 Broadwing Cir W, Olive Branch, MS 38654For SaleMLS ID #4132167, Brennan Bynum, Keller Williams Realty - MS. MLS United
- $465,0005 bd3 ba3.3k sqft8061 Falcon Dr, Olive Branch, MS 38654For SaleMLS ID #4154644, Area C Mays, Kaizen Realty. MLS United
- $509,9005 bd3 ba2.9k sqft12902 Cotton Row Dr, Olive Branch, MS 38654For SaleMLS ID #4155581, Samiha Alward, Keller Williams Realty - MS. MLS United
- $474,9505 bd3 ba2.7k sqft9135 Cedar Barn Cv, Olive Branch, MS 38654For SaleMLS ID #4139720, Scott Poole, Grant New Homes Llc Dba Grant & Co.. MLS United
- $497,4005 bd3 ba3.2k sqft4342 Robinson Loop E, Olive Branch, MS 38654For SaleMLS ID #4142994, Ashley Wisch, eXp Realty. MLS United
- $615,0004 bd4 ba4.1k sqft4101 Dawkins Farm Dr, Olive Branch, MS 38654For SaleMLS ID #4145946, Kyle Kendall, RE/MAX Realty Group. MLS United
- $465,0004 bd3 ba2.6k sqft4506 Stone Park Blvd, Olive Branch, MS 38654For SaleMLS ID #4155279, John F Brawner, 1 Percent Lists Midsouth. MLS United
- $515,0005 bd3 ba3.1k sqft7314 Hawks Crossing Dr E, Olive Branch, MS 38654For SaleMLS ID #4153075, Randy Cannon, Burch Realty Group Hernando. MLS United
- $534,0004 bd4 ba3.2k sqft6070 Timber Oaks Dr, Olive Branch, MS 38654For SaleMLS ID #4146003, Shawana Gross-Caldwell, RE/MAX Realty Group. MLS United
- $485,0004 bd3 ba3.8k sqft4856 Windsong Cv, Olive Branch, MS 38654For SaleMLS ID #4147962, Michael Young, Young Realty Co.. MLS United
- $409,9004 bd3 ba2.6k sqft6826 Monica Ln, Olive Branch, MS 38654For SaleMLS ID #4148701, McKeever Heun, Anton Realty & Appraisals. MLS United
- $489,9005 bd3 ba3.7k sqft6384 Asbury Pl, Olive Branch, MS 38654For SaleMLS ID #4152725, Jonathan L Bunch, Best Real Estate Company, Llc. MLS United
