SELLER IS OFFERING UP TO $10,000 SELLER CREDIT AT CLOSING WITH AN ACCEPTABLE OFFER... If you are looking for the ULTIMATE MOVE IN READY HOME, you have found it. This home is LIKE NEW with all of the updated bells and whistles of today's new homes. With 4 bedrooms/3 baths, this home hosts room for everyone. Primary and 2nd bedroom down. Upstairs has 2 generous bedrooms connected by a landing that leads out to a private balcony overlooking the neighborhood. Updated Kitchen with stainless gas range and refrigerator, new painted cabinets, new countertops. New paint and new flooring throughout not to mention the light fixtures and built ins. Private patio and a large corner lot. 2 car garage with a generous driveway that fits 2 more cars. You must see. Pack your bags and Move Right in. It's all COMPLETE for YOU! OH...and there's a GREAT NEIGHBORHOOD POOL perfect for HOT SOUTHERN DAYS!
Active
Price cut: $16K (9/18)
$449,000
4506 Stone Park Blvd, Olive Branch, MS 38654
4beds
2,607sqft
Residential, Single Family Residence
Built in 2008
5,227 Square Feet Lot
$444,300 Zestimate®
$172/sqft
$73/mo HOA
What's special
Private patioNew painted cabinetsNew countertopsLarge corner lot
- 106 days
- 150
- 4
Zillow last checked:
Listing updated:
Listed by:
John F Brawner 901-832-5519,
1 Percent Lists Midsouth 901-490-7420
Source: MLS United,MLS#: 4155279
Facts & features
Interior
Bedrooms & bathrooms
- Bedrooms: 4
- Bathrooms: 3
- Full bathrooms: 3
Primary bedroom
- Level: Main
Bedroom
- Level: Main
Bedroom
- Level: Upper
Bedroom
- Level: Upper
Primary bathroom
- Level: Main
Bathroom
- Level: Main
Bathroom
- Level: Upper
Kitchen
- Level: Main
Laundry
- Level: Main
Living room
- Level: Main
Heating
- Central, Fireplace(s), Natural Gas
Cooling
- Ceiling Fan(s), Central Air
Appliances
- Included: Dishwasher, Disposal, Gas Water Heater, Stainless Steel Appliance(s)
- Laundry: Main Level
Features
- Breakfast Bar, Ceiling Fan(s), Pantry, Walk-In Closet(s), Soaking Tub, Double Vanity
- Flooring: Carpet, Hardwood, Tile
- Doors: Dead Bolt Lock(s), French Doors, Insulated
- Windows: Double Pane Windows
- Has fireplace: Yes
- Fireplace features: Great Room
Interior area
- Total structure area: 2,607
- Total interior livable area: 2,607 sqft
Video & virtual tour
Property
Parking
- Total spaces: 2
- Parking features: Garage
- Garage spaces: 2
Features
- Levels: Two
- Stories: 2
- Patio & porch: Front Porch, Porch
- Exterior features: Private Yard
- Has private pool: Yes
- Pool features: Other, See Remarks
- Fencing: Back Yard,Wood,Fenced
- Waterfront features: None
Lot
- Size: 5,227 Square Feet
- Dimensions: 44 x 120 IRR
- Features: Corner Lot
Details
- Parcel number: 1077261800026000
- Horse amenities: None
Construction
Type & style
- Home type: SingleFamily
- Architectural style: Colonial,Georgian
- Property subtype: Residential, Single Family Residence
Materials
- Brick
- Foundation: Slab
- Roof: Architectural Shingles
Condition
- New construction: No
- Year built: 2008
Utilities & green energy
- Sewer: Public Sewer
- Water: Public
- Utilities for property: Electricity Available, Sewer Available, Water Available
Community & HOA
Community
- Features: Pool
- Security: Fire Alarm
- Subdivision: Windstone
HOA
- Has HOA: Yes
- Services included: Other
- HOA fee: $875 annually
Location
- Region: Olive Branch
Financial & listing details
- Price per square foot: $172/sqft
- Tax assessed value: $219,073
- Annual tax amount: $2,237
- Date on market: 7/13/2026
- Electric utility on property: Yes
Estimated market value
$444,300
$422,000 - $467,000
$2,519/mo
Price history
| Date | Event | Price |
|---|---|---|
| 9/18/2026 | Price change | $449,000-3.4%$172/sqft |
Source: MLS United #4155279 Report a problem | ||
| 7/13/2026 | Listed for sale | $465,000+32.1%$178/sqft |
Source: MLS United #4155279 Report a problem | ||
| 2/28/2022 | Sold | -- |
Source: MLS United #4007180 Report a problem | ||
| 2/2/2022 | Pending sale | $351,945$135/sqft |
Source: MLS United #4007180 Report a problem | ||
| 1/20/2022 | Listed for sale | $351,945+35.4%$135/sqft |
Source: MLS United #4007180 Report a problem | ||
| 4/10/2019 | Sold | -- |
Source: MLS United #2321245 Report a problem | ||
| 2/19/2019 | Listed for sale | $260,000+10.2%$100/sqft |
Source: AGNER & ASSOCIATES #321245 Report a problem | ||
| 12/15/2016 | Listing removed | $235,999$91/sqft |
Source: Owner Report a problem | ||
| 9/16/2016 | Listed for sale | $235,999+7.3%$91/sqft |
Source: Owner Report a problem | ||
| 7/20/2012 | Sold | -- |
Source: MLS United #2273171 Report a problem | ||
| 4/28/2012 | Price change | $219,900-2.2%$84/sqft |
Source: BOB LEIGH & ASSOCIATES, REALTORS #273171 Report a problem | ||
| 4/11/2012 | Price change | $224,900-2.2%$86/sqft |
Source: BOB LEIGH & ASSOCIATES, REALTORS #273171 Report a problem | ||
| 12/17/2011 | Price change | $229,999-1.2%$88/sqft |
Source: BOB LEIGH & ASSOCIATES, REALTORS #273171 Report a problem | ||
| 9/9/2011 | Price change | $232,900-0.9%$89/sqft |
Source: BOB LEIGH & ASSOCIATES, REALTORS #273171 Report a problem | ||
| 7/28/2011 | Price change | $234,900-1.1%$90/sqft |
Source: BOB LEIGH & ASSOCIATES, REALTORS #273171 Report a problem | ||
| 7/17/2011 | Price change | $237,400-1%$91/sqft |
Source: BOB LEIGH & ASSOCIATES, REALTORS #273171 Report a problem | ||
| 6/12/2011 | Listed for sale | $239,900$92/sqft |
Source: Visual Tour #273171 Report a problem | ||
Public tax history
| Year | Property taxes | Tax assessment |
|---|---|---|
| 2025 | $2,237 +18.4% | $21,907 +36.5% |
| 2024 | $1,890 | $16,045 |
| 2023 | $1,890 -13.7% | $16,045 |
| 2022 | $2,190 | $16,045 |
| 2021 | $2,190 +7.1% | $16,045 +7.1% |
| 2020 | $2,045 +17.2% | $14,987 |
| 2019 | $1,745 | $14,987 |
| 2018 | $1,745 +1.2% | $14,987 +1.5% |
| 2017 | $1,725 | $14,763 -6.6% |
| 2016 | $1,725 -20.4% | $15,809 -44.8% |
| 2015 | $2,169 +16.1% | $28,618 +81% |
| 2014 | $1,869 +2.6% | $15,809 |
| 2013 | $1,822 | $15,809 |
| 2010 | -- | $15,809 |
| 2009 | -- | $15,809 |
| 2008 | -- | $15,809 |
Find assessor info on the county website
Monthly payment
Est. payment
Payment breakdown
Explore the cost of this home by adjusting the details. Changes won't be saved.Climate risks
Neighborhood: 38654
Nearby schools
Schools provided by the listing agent
- Elementary: Pleasant Hill
- Middle: Desoto Central
- High: Desoto Central
Source: MLS United. This data may not be complete. We recommend contacting the local school district to confirm school assignments for this home.
- $309,2003 bd2 ba1.9k sqft4498 Stone Park Blvd, Olive Branch, MS 38654Off Market

- $308,2003 bd2 ba1.9k sqft4490 Stone Park Blvd, Olive Branch, MS 38654Off Market

- $352,8004 bd3 ba2.3k sqft4530 Stone Park Blvd, Olive Branch, MS 38654Off Market

- $328,400-- bd-- ba2.4k sqft4482 Stone Park Blvd, Olive Branch, MS 38654Off Market
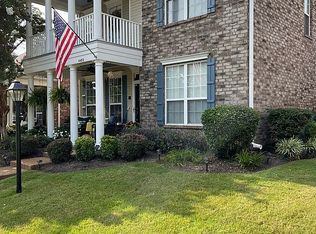
Similar homes
- $450,0005 bd4 ba3.1k sqft6376 Nellwood Dr, Olive Branch, MS 38654For Sale
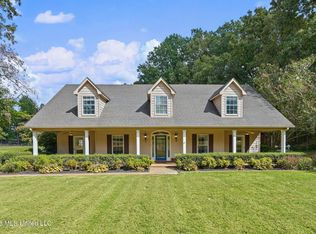 MLS ID #4164437, Melissa Reed, BHHS McLemore & Co Realty. MLS United
 - $445,0004 bd3 ba2.9k sqft8805 Dove Hill Dr, Olive Branch, MS 38654For Sale
 MLS ID #4158203, Jonathan L Bunch, Best Real Estate Company, Llc. MLS United
 - $499,9005 bd3 ba3.1k sqft7326 Stone Ridge Dr, Olive Branch, MS 38654For Sale
 MLS ID #4161888, Betty J Sumler, Crye-Leike Of MS-OB. MLS United
 - $409,9004 bd3 ba2.6k sqft6826 Monica Ln, Olive Branch, MS 38654For Sale
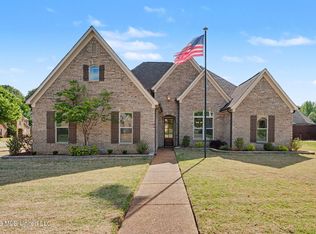 MLS ID #4148701, McKeever Heun, Anton Realty & Appraisals. MLS United
