***PRICE REDUCED $10,00.00 + a 1 year home warranty!!!*** Nestled on a quiet cul-de-sac overlooking the Wedgewood Golf Course, this exceptional 5-bedroom (3 bedrooms on main level), 3-bath home offers the perfect blend of luxury, comfort, and everyday functionality. Impeccably maintained and truly move-in ready, every detail reflects pride of ownership. Step inside to an inviting open, split-bedroom floor plan filled with natural light and designed for effortless entertaining. The gourmet kitchen is the heart of the home, showcasing custom cabinetry, abundant prep space, and generous storage, while the formal dining room provides an elegant setting for holidays and special gatherings. And, as is great room TV and kitchen refrigerator stay with home! Escape to the spacious primary suite featuring a spa-inspired bath with a corner soaking tub, separate walk-in shower, and double vanities. Four additional bedrooms offer flexibility for family, guests, a home office, or hobby space. The outdoor living spaces are just as impressive. Enjoy your morning coffee from the screened porch, unwind in the sunroom, or simply relax while taking in peaceful golf course views. It's a Golfer's Paradise—drive your golf cart to the course! Whether hosting friends or enjoying a quiet evening at home, this property offers a lifestyle that's hard to match. Located in the highly desirable Wedgewood South community and just minutes from top-rated schools, shopping, dining, and all the conveniences of Olive Branch and DeSoto County, this home is the total package. Homes this well cared for—and in this location—don't come along often. Schedule your private showing today!
Active
Price cut: $10K (8/15)
$465,000
6105 Arnold Palmer Cv, Olive Branch, MS 38654
5beds
3,250sqft
Residential, Single Family Residence
Built in 2017
0.25 Acres Lot
$461,200 Zestimate®
$143/sqft
$17/mo HOA
What's special
Separate walk-in showerPeaceful golf course viewsCorner soaking tubDouble vanitiesDesigned for effortless entertaining
- 45 days
- 227
- 8
Zillow last checked:
Listing updated:
Listed by:
Lisa S Britt 901-828-2830,
Crye-Leike Of MS-OB 662-895-8300,
Tisha R Loyd 901-409-7368
Source: MLS United,MLS#: 4156958
Facts & features
Interior
Bedrooms & bathrooms
- Bedrooms: 5
- Bathrooms: 3
- Full bathrooms: 3
Heating
- Central, Natural Gas
Cooling
- Electric, Multi Units
Appliances
- Included: Dishwasher, Disposal, Electric Range, Microwave
- Laundry: Laundry Room, Main Level
Features
- Breakfast Bar, Ceiling Fan(s), Double Vanity, Eat-in Kitchen, Granite Counters, Kitchen Island, Pantry, Primary Downstairs, Recessed Lighting
- Flooring: Vinyl, Carpet, Combination, Tile
- Doors: Dead Bolt Lock(s), Hinged Patio
- Windows: Insulated Windows
- Has fireplace: Yes
- Fireplace features: Great Room
Interior area
- Total structure area: 3,250
- Total interior livable area: 3,250 sqft
Video & virtual tour
Property
Parking
- Total spaces: 2
- Parking features: Garage Door Opener, Garage Faces Side, Parking Pad, Concrete
- Garage spaces: 2
- Has uncovered spaces: Yes
Features
- Levels: Two
- Stories: 2
- Patio & porch: Front Porch, Patio, Screened
- Exterior features: Rain Gutters
- Fencing: Back Yard,Gate,Wood
Lot
- Size: 0.25 Acres
- Dimensions: 128 x 121
- Features: Irregular Lot, Landscaped, Near Golf Course
Details
- Parcel number: 1077361500014000
- Zoning description: General Residential
- Horse amenities: None
Construction
Type & style
- Home type: SingleFamily
- Architectural style: Traditional
- Property subtype: Residential, Single Family Residence
Materials
- Brick
- Foundation: Slab
- Roof: Architectural Shingles
Condition
- Move In Ready
- New construction: No
- Year built: 2017
Utilities & green energy
- Sewer: Public Sewer
- Water: Public
- Utilities for property: Electricity Connected, Natural Gas Connected, Sewer Connected, Water Connected
Community & HOA
Community
- Features: Curbs, Golf, Near Entertainment, Sidewalks, Street Lights
- Security: Security Fence, Smoke Detector(s)
- Subdivision: Wedgewood
HOA
- Has HOA: Yes
- Services included: Maintenance Grounds
- HOA fee: $200 annually
Location
- Region: Olive Branch
Financial & listing details
- Price per square foot: $143/sqft
- Tax assessed value: $209,462
- Annual tax amount: $1,557
- Date on market: 7/24/2026
- Electric utility on property: Yes
Estimated market value
$461,200
$438,000 - $484,000
$2,898/mo
Price history
| Date | Event | Price |
|---|---|---|
| 8/15/2026 | Price change | $465,000-2.1%$143/sqft |
Source: MLS United #4156958 Report a problem | ||
| 7/24/2026 | Listed for sale | $475,000$146/sqft |
Source: MLS United #4156958 Report a problem | ||
| 3/21/2019 | Sold | -- |
Source: MLS United #2313520 Report a problem | ||
Public tax history
| Year | Property taxes | Tax assessment |
|---|---|---|
| 2025 | $1,557 -15.2% | $20,946 |
| 2024 | $1,835 | $20,946 |
| 2023 | $1,835 | $20,946 |
| 2022 | $1,835 | $20,946 |
| 2021 | $1,835 | $20,946 |
| 2020 | $1,835 +198.8% | $20,946 +365.5% |
| 2019 | $614 | $4,500 |
| 2018 | $614 | $4,500 |
Find assessor info on the county website
Monthly payment
Est. payment
Payment breakdown
Explore the cost of this home by adjusting the details. Changes won't be saved.Climate risks
Neighborhood: 38654
Nearby schools
Schools provided by the listing agent
- Elementary: Pleasant Hill
- Middle: Desoto Central
- High: Desoto Central
Source: MLS United. This data may not be complete. We recommend contacting the local school district to confirm school assignments for this home.
- $344,1004 bd-- ba1.9k sqft6095 Arnold Palmer Cv, Olive Branch, MS 38654Off Market
- $328,8004 bd-- ba1.8k sqft6092 Arnold Palmer Cv, Olive Branch, MS 38654Off Market
- $--4 bd2 ba2.3k sqft6081 Arnold Palmer Cv, Olive Branch, MS 38654Sold
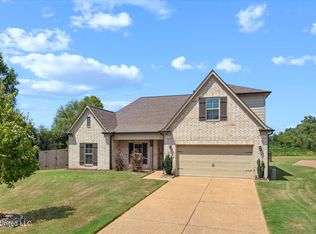
- $339,5003 bd-- ba1.8k sqft6078 Arnold Palmer Cv, Olive Branch, MS 38654Off Market
Similar homes
- $500,0004 bd3 ba2.7k sqft4890 Pleasant Breeze Dr, Olive Branch, MS 38654For Sale
 MLS ID #4159212, Carol A Maxwell, Capstone Realty Services. MLS United
 - $500,0004 bd4 ba3.8k sqft6459 Carson Dr, Olive Branch, MS 38654For Sale
 MLS ID #4159025, Brennan Bynum, Keller Williams Realty - MS. MLS United
 - $424,9005 bd3 ba3.4k sqft4796 Bowie Ln, Olive Branch, MS 38654For Sale
 MLS ID #4153906, Debra Dye, Dream Maker Realty. MLS United
 - $465,0005 bd3 ba2.9k sqft4260 John Joseph Dr, Olive Branch, MS 38654For Sale
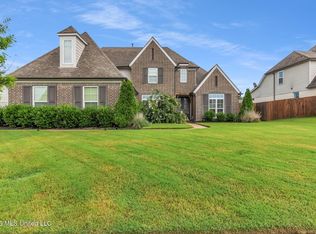 MLS ID #4155518, Crystell J Harris, Harris & Harris Realty Group. MLS United
