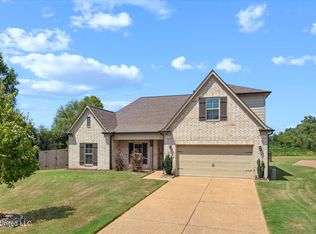
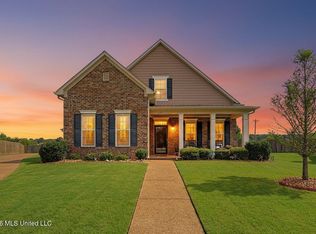
Welcome to this spacious 4 bedroom, 2 bath home tucked away in a quiet cove in Olive Branch. Only 6 years old, the home has been well maintained and offers modern finishes, newer features, and plenty of comfortable living space. Inside, you'll find a spacious layout with room to settle in and truly make the home your own. Outside, enjoy a welcoming front yard and a nice backyard with space to relax, play, or entertain. The back porch and nearby golf course views add to the peaceful setting. One of the best features of this home is its location. You'll enjoy the feel of a quiet, established residential neighborhood without giving up convenience. Shopping, restaurants, entertainment, parks, and everyday essentials are just a short drive away, including Silo Square and the Snowden Grove area. The home is also located in the highly desirable DeSoto Central School District. This property is best suited for tenants looking for a well-maintained home, a peaceful neighborhood setting, and a place to call home for at least 12 months. We are seeking responsible tenants who will care for the property, respect the neighborhood, and enjoy everything this area has to offer. A 12-month lease is required. Lease renewal is subject to landlord approval and the terms of the rental agreement. All adult applicants are subject to applicable credit, criminal background, rental history, and eviction screening. Applicants must have no evictions or bankruptcies within the past seven (7) years, subject to applicable law and the landlord's written screening criteria. Proof of income and employment/income verification may be required. Security deposit and first month's rent are due according to the terms of the lease agreement. Rent must be paid by the due date specified in the lease. Applicable late fees and other charges will be outlined in the rental agreement. This is a smoke-free property. Smoking, vaping, and the use of tobacco products are not permitted inside the home or garage. Tenants are responsible for ensuring that household members and guests comply with this policy. This is a no-pet property. Pets are not permitted. Assistance animals will be considered as required by applicable fair housing laws. Parking is permitted in the garage and driveway only. Parking on the lawn or landscaped areas is prohibited. Vehicles must be operable, properly registered, and parked in accordance with neighborhood, HOA, and local requirements. Long-term storage of inoperable vehicles, recreational vehicles, boats, or trailers is not permitted. Tenants are expected to maintain the home in a clean, safe, and sanitary condition throughout the lease. Tenant responsibilities include: * Routine household cleaning and upkeep * Replacing light bulbs as needed * Lawn maintenance, landscaping, and routine exterior upkeep as specified in the lease * Promptly reporting leaks, plumbing problems, HVAC issues, pest concerns, or other maintenance needs * Taking reasonable steps to prevent avoidable damage to the property Tenants are responsible for damage caused by negligence, misuse, unauthorized alterations, or failure to promptly report a maintenance issue. To protect the condition of the home: * No holes may be made in walls. * No painting or wallpaper. * No changes or alterations to flooring. * No replacement, removal, or alteration of light fixtures, plumbing fixtures, hardware, cabinetry, or other permanent fixtures. * No permanent installations or structural modifications. * Tenants may not make repairs or hire contractors to perform work without prior written approval from the landlord. Any approved alteration must be documented in writing by the landlord before work begins. Tenants are responsible for establishing and maintaining all utilities designated as tenant-paid in the lease agreement and keeping required utilities active throughout the tenancy. The property is for residential use only and may only be occupied by individuals authorized under the lease. Subleasing, assignment of the lease, or use of the property as a short-term rental, including Airbnb or similar arrangements, is prohibited without the landlord's prior written approval. Tenants and guests are expected to respect the neighborhood and comply with applicable noise ordinances and HOA/community rules. When hosting gatherings or events at the home, tenants are expected to be courteous to surrounding neighbors, maintain reasonable noise levels, appropriately manage guest parking, and provide neighbors reasonable notice when a gathering may affect them. Repeated excessive noise, disturbances, disruptive gatherings, or other conduct that interferes with neighboring residents' reasonable enjoyment of their property may constitute a lease violation. Tenants must comply with all applicable HOA/community rules and local ordinances throughout the lease term. Any fines or charges resulting from a tenant's or guest's violation may be the tenant's responsibility as permitted by the lease and applicable law. Tenant must maintain renter's insurance throughout the lease term, including minimum liability coverage specified by the landlord, and provide proof of coverage upon request. At the end of the tenancy, the property must be returned in substantially the same condition in which it was received, excluding normal wear and tear. Tenants are responsible for removing all personal belongings and trash and completing required cleaning before surrendering possession of the property. Additional requirements regarding security deposits, utilities, lawn care, maintenance, inspections, guests, occupancy, rent payments, late fees, and other property-specific requirements will be detailed in the written lease agreement.
This property is not currently displayed as for sale or rent on Zillow. This may be different from what's on other websites or public sources.