ASSUMABLE LOAN at 6.25% interest if qualified - Such a great move in ready home and even better than new!! Check out this wonderful open plan with nice dining room adjacent to the entry. Large kitchen with granite island with bar stool space. Upgraded appliances with wall oven and cooktop. Generous great room with focal fireplace. Large primary suite with fabulous bathroom space and closet!! Also on the mail level is another bedroom and full bathroom. Upstairs there is an open lofty bonus space and 2 good sized bedrooms as well as a private bathroom. Don't miss the screened porch and delightfully private backyard. Storage shed gives plenty of space also!
Active
Price cut: $2.6K (9/29)
$444,900
6763 Sunrise Loop W, Olive Branch, MS 38654
4beds
2,637sqft
Residential, Single Family Residence
Built in 2023
0.28 Acres Lot
$443,800 Zestimate®
$169/sqft
$79/mo HOA
What's special
Delightfully private backyardWonderful open planScreened porch
- 65 days
- 288
- 9
Zillow last checked:
Listing updated:
Listed by:
Michele Johnston 901-647-2856,
Marx-Bensdorf, Realtors 901-682-1868
Source: MLS United,MLS#: 4157941
Facts & features
Interior
Bedrooms & bathrooms
- Bedrooms: 4
- Bathrooms: 3
- Full bathrooms: 3
Heating
- Central, Natural Gas
Cooling
- Ceiling Fan(s), Central Air, Electric, ENERGY STAR Qualified Equipment
Appliances
- Included: Cooktop, Dishwasher, ENERGY STAR Qualified Appliances, ENERGY STAR Qualified Dishwasher, Microwave, Oven
- Laundry: Inside, Laundry Room
Features
- Bar, Built-in Features, Ceiling Fan(s), Crown Molding, Eat-in Kitchen, Entrance Foyer, Granite Counters, High Ceilings, High Speed Internet, Kitchen Island, Open Floorplan, Pantry, Primary Downstairs, Soaking Tub, Breakfast Bar
- Flooring: Carpet, Combination, Simulated Wood
- Windows: Vinyl
- Has fireplace: Yes
- Fireplace features: Great Room
Interior area
- Total structure area: 2,637
- Total interior livable area: 2,637 sqft
Video & virtual tour
Property
Parking
- Total spaces: 2
- Parking features: Driveway, Garage Door Opener, Garage Faces Side, Concrete
- Garage spaces: 2
- Has uncovered spaces: Yes
Features
- Levels: Two
- Stories: 2
- Patio & porch: Patio, Slab
- Exterior features: Rain Gutters
- Fencing: Back Yard,Wood
Lot
- Size: 0.28 Acres
- Features: City Lot, Level
Details
- Parcel number: 1069313600017000
Construction
Type & style
- Home type: SingleFamily
- Architectural style: Traditional
- Property subtype: Residential, Single Family Residence
Materials
- Board & Batten Siding, Brick
- Foundation: Slab
- Roof: Architectural Shingles
Condition
- Updated/Remodeled
- New construction: No
- Year built: 2023
Utilities & green energy
- Sewer: Public Sewer
- Water: Public
- Utilities for property: Cable Available, Electricity Connected, Natural Gas Available, Sewer Connected, Water Connected
Community & HOA
Community
- Features: Curbs, Golf, Sidewalks
- Security: Security System
- Subdivision: Cherokee Ridge
HOA
- Has HOA: Yes
- Services included: Accounting/Legal, Maintenance Grounds, Management
- HOA fee: $950 annually
Location
- Region: Olive Branch
Financial & listing details
- Price per square foot: $169/sqft
- Tax assessed value: $397,548
- Annual tax amount: $4,303
- Date on market: 8/3/2026
- Electric utility on property: Yes
Estimated market value
$443,800
$422,000 - $466,000
$2,767/mo
Price history
| Date | Event | Price |
|---|---|---|
| 9/29/2026 | Price change | $444,900-0.6%$169/sqft |
Source: MLS United #4157941 Report a problem | ||
| 8/27/2026 | Price change | $447,500-0.3%$170/sqft |
Source: MLS United #4157941 Report a problem | ||
| 8/19/2026 | Price change | $448,900-0.2%$170/sqft |
Source: MLS United #4157941 Report a problem | ||
| 8/3/2026 | Listed for sale | $449,900-4.3%$171/sqft |
Source: MLS United #4157941 Report a problem | ||
| 6/22/2026 | Listing removed | $469,900$178/sqft |
Source: MLS United #4148034 Report a problem | ||
| 6/2/2026 | Price change | $469,900-1.3%$178/sqft |
Source: MLS United #4148034 Report a problem | ||
| 5/1/2026 | Listed for sale | $475,900$180/sqft |
Source: MLS United #4148034 Report a problem | ||
Public tax history
| Year | Property taxes | Tax assessment |
|---|---|---|
| 2025 | $4,303 +17% | $39,755 +36.4% |
| 2024 | $3,679 +379.2% | $29,153 +418.3% |
| 2023 | $768 | $5,625 |
Find assessor info on the county website
Monthly payment
Est. payment
Payment breakdown
Explore the cost of this home by adjusting the details. Changes won't be saved.Climate risks
Neighborhood: 38654
Nearby schools
Schools provided by the listing agent
- Elementary: Pleasant Hill
- Middle: Desoto Central
- High: Desoto Central
Source: MLS United. This data may not be complete. We recommend contacting the local school district to confirm school assignments for this home.
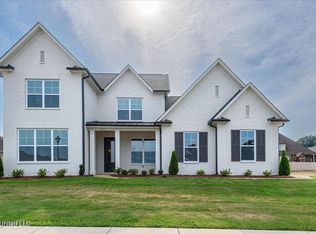

Similar homes
- $499,9005 bd3 ba3.1k sqft6934 Sunrise Loop, Olive Branch, MS 38654For Sale
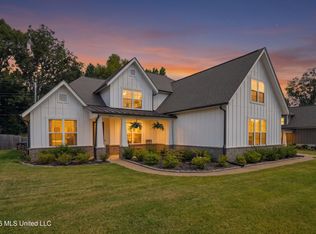 MLS ID #4161842, Saira Khan, Sweet Home Realty Group. MLS United
 - $439,9005 bd3 ba2.9k sqft9653 Trenton Trl, Olive Branch, MS 38654For Sale
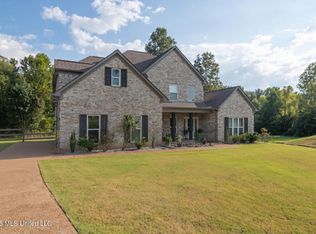 MLS ID #4160995, Karen G Love, Capstone Realty Services. MLS United
 - $445,0004 bd3 ba2.2k sqft5304 Douglas Dr, Olive Branch, MS 38654For Sale
 MLS ID #4162088, Donya S Chunn, Best Real Estate Company, Llc. MLS United
 - $439,9004 bd3 ba2.8k sqft4225 John Joseph Dr, Olive Branch, MS 38654For Sale
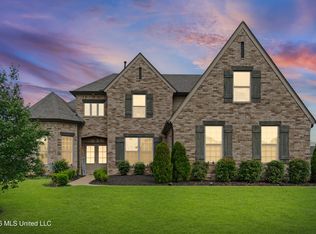 MLS ID #4152866, Haley H Fields, Local Agency Realty Group. MLS United
