Price Reduction! If you're looking for space, comfort, and an unbeatable location, look no further! This stunning home offers over 3,300 square feet of living space and is located in the highly sought-after DeSoto Central School District, including Pleasant Hill Elementary School. Situated on a beautifully landscaped corner lot, this spacious home features 4 to 5 bedrooms and 3 full bathrooms. Three bedrooms are conveniently located on the main level, while upstairs you'll find an additional bedroom that can serve as a second primary suite, along with a large bonus room that can be used as a fifth bedroom, home theater, game room, or flex space. Designed with entertaining in mind, the open-concept floor plan includes a spacious living room, a cozy hearth room overlooking the kitchen, and a formal dining room—perfect for hosting family gatherings and special occasions. The primary suite is a true retreat, featuring a large walk-in closet, separate vanities, a relaxing spa-style soaking tub, and a walk-through shower. Outside, you'll appreciate the beautifully manicured lawn and fresh landscaping that enhance this home's curb appeal. Location is everything, and this home delivers! You'll be just minutes from grocery stores, shopping, restaurants, entertainment, and the airport, making everyday living both convenient and enjoyable. Don't miss this incredible opportunity to own a beautiful home in one of the area's most desirable locations. Schedule your private showing today before it's gone!
Active
Price cut: $2K (9/30)
$463,000
8061 Falcon Dr, Olive Branch, MS 38654
5beds
3,374sqft
Residential, Single Family Residence
Built in 2007
0.51 Acres Lot
$457,600 Zestimate®
$137/sqft
$20/mo HOA
What's special
Large bonus roomBeautifully landscaped corner lotOpen-concept floor planFormal dining roomLarge walk-in closetSeparate vanitiesWalk-through shower
- 100 days
- 248
- 20
Zillow last checked:
Listing updated:
Listed by:
Area C Mays 901-335-9324,
Kaizen Realty 901-221-4041
Source: MLS United,MLS#: 4154644
Facts & features
Interior
Bedrooms & bathrooms
- Bedrooms: 5
- Bathrooms: 3
- Full bathrooms: 3
Heating
- Central
Cooling
- Central Air, Gas
Appliances
- Included: Cooktop, Disposal, Double Oven
- Laundry: Laundry Room
Features
- Breakfast Bar, Built-in Features, Cathedral Ceiling(s), Ceiling Fan(s), Eat-in Kitchen, High Ceilings, Kitchen Island, Open Floorplan, Pantry, Soaking Tub, Storage, Tray Ceiling(s), Walk-In Closet(s)
- Flooring: Carpet, Laminate, Tile, Wood
- Windows: Blinds
- Has fireplace: Yes
- Fireplace features: Gas Log, Great Room, Master Bedroom
Interior area
- Total structure area: 3,374
- Total interior livable area: 3,374 sqft
Video & virtual tour
Property
Parking
- Total spaces: 2
- Parking features: Attached, Garage Faces Side, Storage, Concrete
- Attached garage spaces: 2
Features
- Levels: Two
- Stories: 2
- Patio & porch: Patio, Porch
- Exterior features: Rain Gutters
Lot
- Size: 0.51 Acres
- Features: City Lot, Corner Lot, Landscaped
Details
- Parcel number: 1076230900005100
Construction
Type & style
- Home type: SingleFamily
- Architectural style: Colonial
- Property subtype: Residential, Single Family Residence
Materials
- Brick
- Foundation: Slab
- Roof: Architectural Shingles
Condition
- New construction: No
- Year built: 2007
Utilities & green energy
- Sewer: Public Sewer
- Water: Public
- Utilities for property: Electricity Connected, Natural Gas Connected, Water Connected
Community & HOA
Community
- Subdivision: Pleasant Ridge Estates
HOA
- Has HOA: Yes
- Services included: Management
- HOA fee: $240 annually
Location
- Region: Olive Branch
Financial & listing details
- Price per square foot: $137/sqft
- Tax assessed value: $322,770
- Annual tax amount: $3,437
- Date on market: 7/2/2026
- Electric utility on property: Yes
Estimated market value
$457,600
$435,000 - $480,000
$3,097/mo
Price history
| Date | Event | Price |
|---|---|---|
| 9/30/2026 | Price change | $463,000-0.4%$137/sqft |
Source: MLS United #4154644 Report a problem | ||
| 7/2/2026 | Listed for sale | $465,000-2.1%$138/sqft |
Source: MLS United #4154644 Report a problem | ||
| 10/30/2025 | Listing removed | $475,000$141/sqft |
Source: MLS United #4114787 Report a problem | ||
| 7/23/2025 | Price change | $475,000-0.4%$141/sqft |
Source: MLS United #4114787 Report a problem | ||
| 7/8/2025 | Price change | $477,000-1.4%$141/sqft |
Source: MLS United #4114787 Report a problem | ||
| 6/25/2025 | Price change | $484,000-1%$143/sqft |
Source: MLS United #4114787 Report a problem | ||
| 5/30/2025 | Listed for sale | $489,000$145/sqft |
Source: MLS United #4114787 Report a problem | ||
Public tax history
| Year | Property taxes | Tax assessment |
|---|---|---|
| 2025 | $3,437 +18.4% | $32,277 +37.6% |
| 2024 | $2,902 | $23,463 |
| 2023 | $2,902 | $23,463 |
| 2022 | $2,902 | $23,463 |
| 2021 | $2,902 +7.9% | $23,463 +7.1% |
| 2020 | $2,690 | $21,907 |
| 2019 | $2,690 | $21,907 |
| 2018 | $2,690 +1.2% | $21,907 +1.6% |
| 2017 | $2,659 | $21,569 -6.8% |
| 2016 | $2,659 -16.2% | $23,131 -45.3% |
| 2015 | $3,174 +10.4% | $42,262 +82.7% |
| 2014 | $2,874 +2.5% | $23,131 |
| 2013 | $2,804 | $23,131 |
| 2010 | -- | $23,131 |
| 2009 | -- | $23,131 |
| 2008 | -- | $23,131 |
Find assessor info on the county website
Monthly payment
Est. payment
Payment breakdown
Explore the cost of this home by adjusting the details. Changes won't be saved.Climate risks
Neighborhood: 38654
Nearby schools
Schools provided by the listing agent
- Elementary: Pleasant Hill
- Middle: Desoto Central
- High: Desoto Central
Source: MLS United. This data may not be complete. We recommend contacting the local school district to confirm school assignments for this home.
Similar homes
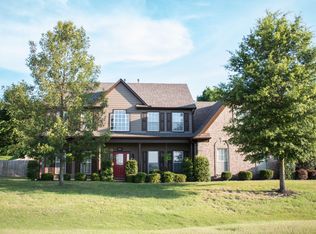
- $489,9504 bd4 ba3.8k sqft6459 Carson Dr, Olive Branch, MS 38654For Sale
 MLS ID #4159025, Brennan Bynum, Keller Williams Realty - MS. MLS United
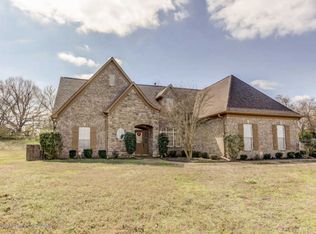
 - $449,9005 bd4 ba3.4k sqft5565 Savannah Pkwy, Southaven, MS 38671For Sale
 MLS ID #4165043, Brennan Bynum, Keller Williams Realty - MS. MLS United
 - $485,0004 bd4 ba3.6k sqft8265 Windersgate Dr, Olive Branch, MS 38654For Sale
 MLS ID #4156806, Amanda V Linton, Local Agency Realty Group. MLS United
 - $484,9004 bd4 ba4.3k sqft4045 Davall Dr, Olive Branch, MS 38654For Sale
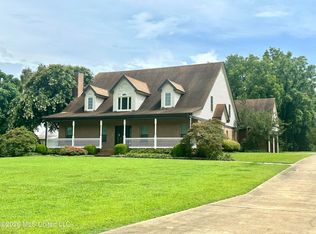 MLS ID #4141571, Christopher Farm, Kaizen Realty. MLS United
