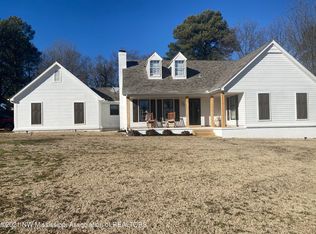
One-owner, custom-built home that has been meticulously maintained and sits on a beautiful 1.7-acre corner lot! If you're looking for space inside and out, this impressive home offers approximately 4,350 sq ft, 4 bedrooms, and 3.5 baths with oversized rooms throughout.
From the moment you walk in, you'll notice the expansive living spaces including a large great room and an oversized formal dining room that could also serve as a second living area. The spacious kitchen features a 9-foot island, breakfast area, light-colored cabinetry, newer appliances, abundant counter space, and a custom-built pantry, making it ideal for cooking and entertaining.
The main level includes a primary suite with double vanities, a large jetted tub, separate shower, and an oversized walk-in closet. There is also a second bedroom downstairs with its own private bath and walk-in closet, perfect for an in-law suite or guest space. Additional main-level features include a private office, half bath off the kitchen, and a large laundry room.
Upstairs you'll find two massive bedrooms, each with double closets, large game room with separate stairs, plus a finished bonus room that is not included in the listed square footage, offering even more flexible space for a playroom, media room, or hobby area.
Recent updates include brand new carpet, fresh interior paint throughout, newer HVAC systems, and three water heaters. Energy efficient features include extra insulation throughout, and new windows recently installed. Outside, the property offers plenty of room to spread out on the 1.7-acre lot, along with a large barn for storage, hobbies, or equipment.
This is a rare opportunity to own a beautifully maintained, spacious home with room to grow--a must-see to truly appreciate!
Active
Price cut: $5K (8/24)
$484,900
4045 Davall Dr, Olive Branch, MS 38654
4beds
4,350sqft
Residential, Single Family Residence
Built in 1998
1.7 Acres Lot
$480,400 Zestimate®
$111/sqft
$-- HOA
What's special
Separate showerLarge laundry roomLarge jetted tubLarge great roomSpacious kitchenOversized rooms throughoutExpansive living spaces
- 185 days
- 553
- 22
Zillow last checked:
Listing updated:
Listed by:
Christopher Farm 901-674-1601,
Kaizen Realty 901-221-4041
Source: MLS United,MLS#: 4141571
Facts & features
Interior
Bedrooms & bathrooms
- Bedrooms: 4
- Bathrooms: 4
- Full bathrooms: 3
- 1/2 bathrooms: 1
Primary bedroom
- Level: Main
Bedroom
- Level: Main
Bedroom
- Level: Upper
Bedroom
- Level: Upper
Primary bathroom
- Level: Main
Bathroom
- Level: Main
Bathroom
- Level: Upper
Bonus room
- Description: Off Of Upstairs Bedroom
- Level: Upper
Bonus room
- Description: Over Garage
- Level: Upper
Dining room
- Level: Main
Kitchen
- Level: Main
Laundry
- Level: Main
Living room
- Level: Main
Office
- Level: Main
Utility room
- Description: In Garage
- Level: First
Heating
- Central
Cooling
- Central Air, Gas
Appliances
- Included: Cooktop, Dishwasher, Disposal, Electric Cooktop, Microwave, Oven
- Laundry: Laundry Room, Main Level
Features
- Ceiling Fan(s), Double Vanity, Eat-in Kitchen, Entrance Foyer, High Ceilings, In-Law Floorplan, Kitchen Island, Primary Downstairs, Walk-In Closet(s)
- Flooring: Carpet, Ceramic Tile
- Has fireplace: Yes
- Fireplace features: Great Room
Interior area
- Total structure area: 4,350
- Total interior livable area: 4,350 sqft
Video & virtual tour
Property
Parking
- Total spaces: 2
- Parking features: Concrete, Driveway, Gravel
- Garage spaces: 2
- Has uncovered spaces: Yes
Features
- Levels: Two
- Stories: 2
- Patio & porch: Front Porch
- Exterior features: Private Entrance, Rain Gutters, See Remarks
Lot
- Size: 1.7 Acres
- Features: Corner Lot, Landscaped, Level
Details
- Additional structures: Barn(s)
- Parcel number: 1076230300001100
Construction
Type & style
- Home type: SingleFamily
- Architectural style: Ranch,Traditional
- Property subtype: Residential, Single Family Residence
Materials
- Brick
- Foundation: Slab
- Roof: Asphalt
Condition
- Move In Ready
- New construction: No
- Year built: 1998
Utilities & green energy
- Sewer: Public Sewer
- Water: Public
- Utilities for property: Cable Available, Electricity Connected, Sewer Connected, Water Connected
Community & HOA
Community
- Subdivision: Davall Hills
HOA
- Has HOA: No
Location
- Region: Olive Branch
Financial & listing details
- Price per square foot: $111/sqft
- Tax assessed value: $234,885
- Annual tax amount: $1,851
- Date on market: 3/6/2026
- Electric utility on property: Yes
Estimated market value
$480,400
$456,000 - $504,000
$3,446/mo
Price history
| Date | Event | Price |
|---|---|---|
| 8/24/2026 | Price change | $484,900-1%$111/sqft |
Source: MLS United #4141571 Report a problem | ||
| 5/28/2026 | Price change | $489,900-2%$113/sqft |
Source: MLS United #4141571 Report a problem | ||
| 3/6/2026 | Listed for sale | $499,900-13.1%$115/sqft |
Source: MLS United #4141571 Report a problem | ||
| 8/6/2024 | Listing removed | -- |
Source: MLS United #4072235 Report a problem | ||
| 4/30/2024 | Price change | $575,000-0.8%$132/sqft |
Source: MLS United #4072235 Report a problem | ||
| 3/1/2024 | Listed for sale | $579,900-2.6%$133/sqft |
Source: MLS United #4072235 Report a problem | ||
| 2/5/2024 | Listing removed | -- |
Source: MLS United #4061534 Report a problem | ||
| 10/16/2023 | Listed for sale | $595,500$137/sqft |
Source: MLS United #4061534 Report a problem | ||
Public tax history
| Year | Property taxes | Tax assessment |
|---|---|---|
| 2025 | $1,851 -15.2% | $23,489 |
| 2024 | $2,182 | $23,489 |
| 2023 | $2,182 | $23,489 |
| 2022 | $2,182 | $23,489 |
| 2021 | $2,182 | $23,489 |
| 2020 | $2,182 | $23,489 |
| 2019 | $2,182 | $23,489 |
| 2018 | $2,182 +4.6% | $23,489 +3.4% |
| 2017 | $2,086 | $22,706 |
| 2016 | $2,086 -33% | $22,706 -46.5% |
| 2015 | $3,115 +49.3% | $42,412 +86.8% |
| 2014 | $2,086 +2.2% | $22,706 |
| 2013 | $2,041 | $22,706 |
| 2010 | -- | $22,706 |
| 2009 | -- | $22,706 |
| 2008 | -- | $22,706 |
Find assessor info on the county website
Monthly payment
Est. payment
Payment breakdown
Explore the cost of this home by adjusting the details. Changes won't be saved.Climate risks
Neighborhood: 38654
Nearby schools
Schools provided by the listing agent
- Elementary: Pleasant Hill
- Middle: Desoto Central
- High: Desoto Central
Source: MLS United. This data may not be complete. We recommend contacting the local school district to confirm school assignments for this home.
Similar homes
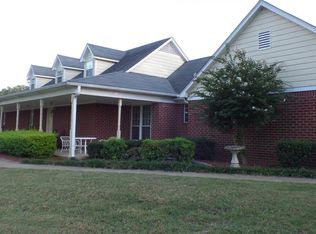
- $500,0004 bd4 ba3.8k sqft6459 Carson Dr, Olive Branch, MS 38654For Sale
 MLS ID #4159025, Brennan Bynum, Keller Williams Realty - MS. MLS United
 - $455,0004 bd3 ba2.9k sqft8805 Dove Hill Dr, Olive Branch, MS 38654For Sale
 MLS ID #4158203, Jonathan L Bunch, Best Real Estate Company, Llc. MLS United
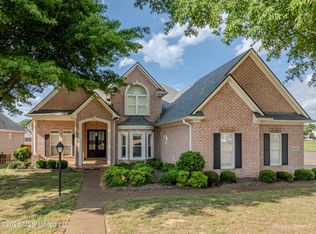
 - $485,0004 bd3 ba3.8k sqft4856 Windsong Cv, Olive Branch, MS 38654For Sale
 MLS ID #4147962, Michael Young, Young Realty Co.. MLS United
 - $485,0004 bd4 ba3.6k sqft8265 Windersgate Dr, Olive Branch, MS 38654For Sale
 MLS ID #4156806, Amanda V Linton, Local Agency Realty Group. MLS United
