LARGE BEDROOMS; WALK-IN CLOSETS; LEWISBURG SCHOOLS; BELMOR LAKES OFFERS LAKES, A WALKING TRAIL, AND COMMUNITY EVENTS - Designed with space and flexibility in mind, this home offers over 4,200 square feet with 2 BEDROOMS DOWNSTAIRS, including the spacious primary suite, and 2 oversized bedrooms upstairs, plus a loft and bonus room. Every bedroom features its own walk-in closet, providing plenty of space for storage, All bedrooms and the upstairs bathroom have been freshly painted in a neutral color, creating a clean, cohesive look throughout the home. The heart of the home is the eat-in kitchen with granite countertops, custom wood cabinetry, stainless steel appliances, double ovens, double dishwashers, a built-in ice machine, and a large island. In addition to the living room and dining room, the hearth room/sunroom offers a fireplace and built-in bookcase—perfect for everyday living and entertaining. The primary suite offers room for a sitting area or exercise space and features a jetted tub, separate shower, dual vanities, private water closet, and walk-in closet. A second downstairs bedroom with its own private bath makes an ideal guest suite, home office, nursery, or multigenerational living space. Located in the sought-after Lewisburg School District, Belmor Lakes offers stocked fishing lakes, a walking trail, and neighborhood events throughout the year. With a fresh new look and a new price, this home is ready for its next owner. Schedule your private showing today!
Active
Price cut: $10.1K (9/3)
$549,900
8465 Belmor Lakes Dr, Olive Branch, MS 38654
4beds
4,285sqft
Residential, Single Family Residence
Built in 2005
0.74 Acres Lot
$544,600 Zestimate®
$128/sqft
$50/mo HOA
What's special
Loft and bonus roomSeparate showerPrivate water closetLarge islandSpacious primary suiteEat-in kitchenDouble dishwashers
- 98 days
- 286
- 11
Zillow last checked:
Listing updated:
Listed by:
Michele Englert 901-461-4834,
Crye-Leike Of MS-OB 662-895-8300
Source: MLS United,MLS#: 4151626
Facts & features
Interior
Bedrooms & bathrooms
- Bedrooms: 4
- Bathrooms: 4
- Full bathrooms: 3
- 1/2 bathrooms: 1
Primary bedroom
- Level: Main
Bedroom
- Description: Bed 2 Down
- Level: Main
Bedroom
- Description: Bed 3
- Level: Upper
Bedroom
- Description: Bed 4
- Level: Upper
Primary bathroom
- Level: Main
Bathroom
- Description: Private Bath For Bed 2 Down
- Level: Main
Bathroom
- Description: Half Bath In Hall
- Level: Main
Bathroom
- Description: Jack N Jill With 3 & 4
- Level: Upper
Bonus room
- Level: Upper
Dining room
- Level: Main
Kitchen
- Level: Main
Laundry
- Level: Main
Living room
- Level: Main
Other
- Description: Hearth
- Level: Main
Heating
- Central, Natural Gas
Cooling
- Ceiling Fan(s), Central Air, Gas
Appliances
- Included: Cooktop, Dishwasher, Disposal, Double Oven, Ice Maker, Microwave, Refrigerator, Stainless Steel Appliance(s)
- Laundry: Laundry Room, Main Level
Features
- Bookcases, Breakfast Bar, Ceiling Fan(s), Crown Molding, Eat-in Kitchen, Entrance Foyer, Granite Counters, High Ceilings, Kitchen Island, Primary Downstairs, Recessed Lighting, Tray Ceiling(s), Walk-In Closet(s), Double Vanity
- Flooring: Carpet, Hardwood, Tile
- Has fireplace: Yes
- Fireplace features: Hearth
Interior area
- Total structure area: 4,285
- Total interior livable area: 4,285 sqft
Video & virtual tour
Property
Parking
- Total spaces: 3
- Parking features: Garage Faces Side, Concrete
- Garage spaces: 3
Features
- Levels: Two
- Stories: 2
- Patio & porch: Patio, Slab
- Exterior features: Rain Gutters
Lot
- Size: 0.74 Acres
- Dimensions: 224 x 213 IRR
- Features: Corner Lot, Irregular Lot
Details
- Parcel number: 2065160200006400
Construction
Type & style
- Home type: SingleFamily
- Architectural style: Traditional
- Property subtype: Residential, Single Family Residence
Materials
- Brick
- Foundation: Slab
- Roof: Shingle
Condition
- Move In Ready
- New construction: No
- Year built: 2005
Utilities & green energy
- Sewer: Waste Treatment Plant, See Remarks
- Water: Public
- Utilities for property: Electricity Connected, Natural Gas Connected, Sewer Connected, Water Connected, Fiber to the House
Community & HOA
Community
- Features: Hiking/Walking Trails, Lake
- Subdivision: Belmor Lakes
HOA
- Has HOA: Yes
- Services included: Management
- HOA fee: $600 annually
Location
- Region: Olive Branch
Financial & listing details
- Price per square foot: $128/sqft
- Tax assessed value: $445,338
- Annual tax amount: $4,857
- Date on market: 6/4/2026
- Electric utility on property: Yes
Estimated market value
$544,600
$517,000 - $572,000
$3,542/mo
Price history
| Date | Event | Price |
|---|---|---|
| 9/3/2026 | Price change | $549,900-1.8%$128/sqft |
Source: MLS United #4151626 Report a problem | ||
| 7/29/2026 | Price change | $560,000-2.6%$131/sqft |
Source: MLS United #4151626 Report a problem | ||
| 7/6/2026 | Price change | $575,000-2.4%$134/sqft |
Source: MLS United #4151626 Report a problem | ||
| 6/4/2026 | Listed for sale | $589,000-1.8%$137/sqft |
Source: MLS United #4151626 Report a problem | ||
| 4/23/2026 | Listing removed | $599,900$140/sqft |
Source:  MAAR #10212333 Report a problem MAAR #10212333 Report a problem | ||
| 3/5/2026 | Price change | $599,900-3.2%$140/sqft |
Source: MAAR #10212333 Report a problem | ||
| 2/6/2026 | Price change | $619,900-2.8%$145/sqft |
Source: MLS United #4133579 Report a problem | ||
| 12/10/2025 | Listed for sale | $638,000$149/sqft |
Source: MLS United #4133579 Report a problem | ||
Public tax history
| Year | Property taxes | Tax assessment |
|---|---|---|
| 2025 | $4,857 +17.9% | $44,534 +37.5% |
| 2024 | $4,119 | $32,378 |
| 2023 | $4,119 -0.8% | $32,378 |
| 2022 | $4,151 | $32,378 |
| 2021 | $4,151 +50.5% | $32,378 +6.9% |
| 2020 | $2,758 | $30,287 |
| 2019 | $2,758 +1.1% | $30,287 |
| 2018 | $2,728 +1.7% | $30,287 +2.2% |
| 2017 | $2,683 | $29,627 |
| 2016 | $2,683 -10.1% | $29,627 -45.4% |
| 2015 | $2,983 +11.2% | $54,254 +83.1% |
| 2014 | $2,683 -2.8% | $29,627 |
| 2013 | $2,762 | $29,627 -2.6% |
| 2010 | -- | $30,403 |
| 2009 | -- | $30,403 -3.2% |
| 2008 | -- | $31,403 |
Find assessor info on the county website
Monthly payment
Est. payment
Payment breakdown
Explore the cost of this home by adjusting the details. Changes won't be saved.Climate risks
Neighborhood: 38654
Nearby schools
Schools provided by the listing agent
- Elementary: Lewisburg
- Middle: Lewisburg Middle
- High: Lewisburg
Source: MLS United. This data may not be complete. We recommend contacting the local school district to confirm school assignments for this home.
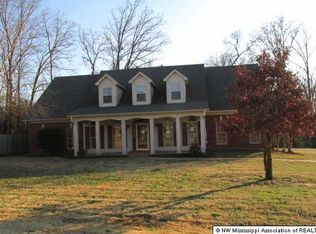
- $514,0005 bd4 ba3.9k sqft8503 Saddlecreek Dr, Olive Branch, MS 38654Off Market
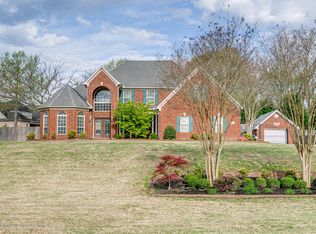
- $493,2004 bd-- ba2.3k sqft8449 Belmor Lakes Dr, Olive Branch, MS 38654Off Market
- $604,2005 bd5 ba4.3k sqft8436 Belmor Lakes Dr, Olive Branch, MS 38654Off Market
- $573,0005 bd4 ba4.1k sqft8466 Belmor Lakes Dr, Olive Branch, MS 38654Off Market
Similar homes
- $565,0005 bd4 ba3.6k sqft8568 Gwin Hollow Dr, Olive Branch, MS 38654For Sale
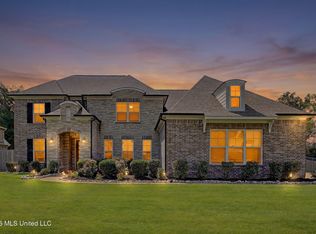 MLS ID #4157068, Donya S Chunn, Best Real Estate Company, Llc. MLS United
 - $425,0004 bd3 ba3.3k sqft8576 Saddle Creek Dr, Olive Branch, MS 38654For Sale
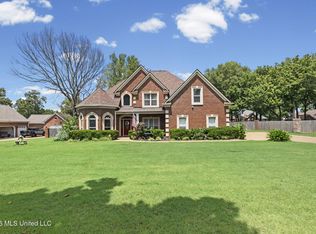 MLS ID #4158061, Philip J Blayde, Keller Williams Realty - Getwell. MLS United
 - $550,0006 bd5 ba4.6k sqft6606 Moondance Dr, Olive Branch, MS 38654For Sale
 MLS ID #4155493, Marilyn G Taylor, Crye-Leike Of MS-OB. MLS United
 - $485,0004 bd4 ba3.6k sqft8265 Windersgate Dr, Olive Branch, MS 38654For Sale
 MLS ID #4156806, Amanda V Linton, Local Agency Realty Group. MLS United
