Seller is offering a 2-1 interest rate buydown! Located in the desirable Villages of Hawks Crossing, this home offers 6 bedrooms and 4 bathrooms, or 5 bedrooms plus a large game room, with features designed for everyday living and entertaining. The kitchen includes granite countertops, an oversized snack bar, gas cooktop, double ovens, microwave vent hood, tile backsplash, under-cabinet lighting, breakfast nook, coffee bar, walk-in pantry, and two sinks, including an island prep sink. Hardwood flooring adds warmth, while the open connection to the great room keeps everyone connected. A gas-log fireplace flanked by built-in cabinetry anchors the living area. The formal dining room features detailed wall and ceiling trim and an updated light fixture. The main-level primary suite offers an additional sitting area that could serve as a nursery or home office. Its ensuite bath includes dual vanities, a jetted tub, walk-in shower, and two walk-in closets, one of which doubles as a storm shelter. A second downstairs bedroom features a private bathroom and separate entrance, with a split bedroom layout providing added privacy. Upstairs, you'll find three additional bedrooms, two full bathrooms, including a Jack-and-Jill layout, and a large game room that can serve as a sixth bedroom. Additional interior features include generous storage, a walk-in attic, two HVAC units, two water heaters, smooth ceilings, shades and blinds, and storage cubbies at the garage entry. The oversized laundry room includes a sink, space for a freezer or refrigerator, drying racks, basket storage, and tin wall accents. Set on a large lot, the home includes a three-car garage, architectural shingles, gutters, a generator, and an irrigation system. The private backyard is ready for relaxing and entertaining with a heated pool featuring a new motor, a large covered porch, and an outdoor kitchen with a built-in grill, sink, expansive serving counter, and island snack bar. The outdoor TV remains. A fly spray system, wrought iron pool fencing, and full rear privacy fencing complete the outdoor setting. With a flexible floor plan, extensive storage, and exceptional outdoor amenities, this home offers plenty of options to fit your needs.
Active
Price cut: $4K (10/20)
$583,000
1108 Merloun Dr, Olive Branch, MS 38654
6beds
3,914sqft
Residential, Single Family Residence
Built in 2013
0.46 Acres Lot
$580,300 Zestimate®
$149/sqft
$42/mo HOA
What's special
Large game roomSplit bedroom layoutThree-car garageWrought iron pool fencingShades and blindsLarge covered porchLarge lot
- 251 days
- 490
- 27
Zillow last checked:
Listing updated:
Listed by:
Chad Barnette 662-404-1185,
Dream Maker Realty 662-893-3232
Source: MLS United,MLS#: 4139452
Facts & features
Interior
Bedrooms & bathrooms
- Bedrooms: 6
- Bathrooms: 4
- Full bathrooms: 4
Primary bedroom
- Description: 14.1x12.2
- Level: First
Bedroom
- Description: 12.7x12.2
- Level: First
Bedroom
- Description: 13.8x13.6
- Level: Second
Bedroom
- Description: 12.8x11.7
- Level: Second
Bedroom
- Description: 14.5x12.8
- Level: Second
Bonus room
- Description: Off Primary Br 12.2x8.2
- Level: First
Dining room
- Description: 13.8x13.5
- Level: First
Game room
- Description: 27.11x11.9
- Level: Second
Great room
- Description: 19.11x17.1
- Level: First
Kitchen
- Description: 25.9x16.10
- Level: First
Heating
- Central, Natural Gas
Cooling
- Central Air, Dual, Electric
Appliances
- Included: Dishwasher, Disposal, Double Oven, Gas Cooktop, Stainless Steel Appliance(s)
- Laundry: Laundry Room, Sink
Features
- Breakfast Bar, Ceiling Fan(s), Double Vanity, Eat-in Kitchen, Entrance Foyer, Granite Counters, His and Hers Closets, Open Floorplan, Pantry, Primary Downstairs, Storage, Walk-In Closet(s), Kitchen Island
- Flooring: Ceramic Tile, Hardwood
- Windows: Blinds
- Has fireplace: Yes
- Fireplace features: Gas Log
Interior area
- Total structure area: 3,914
- Total interior livable area: 3,914 sqft
Video & virtual tour
Property
Parking
- Total spaces: 3
- Parking features: Attached, Garage Door Opener, Garage Faces Side, Concrete
- Attached garage spaces: 3
Features
- Levels: Two
- Stories: 2
- Exterior features: Outdoor Kitchen, Private Yard, Rain Gutters
- Has private pool: Yes
- Pool features: In Ground, Salt Water, Vinyl
- Fencing: Back Yard,Wrought Iron
Lot
- Size: 0.46 Acres
- Dimensions: 100 x 203
- Features: Level
Details
- Additional structures: Outbuilding
- Parcel number: 2069300100007000
Construction
Type & style
- Home type: SingleFamily
- Architectural style: Traditional
- Property subtype: Residential, Single Family Residence
Materials
- Brick
- Foundation: Slab
- Roof: Architectural Shingles
Condition
- Move In Ready
- New construction: No
- Year built: 2013
Utilities & green energy
- Sewer: Public Sewer
- Water: Public
- Utilities for property: Electricity Connected, Natural Gas Connected, Sewer Connected, Water Connected
Community & HOA
Community
- Security: Security System, Smoke Detector(s)
- Subdivision: Villages Hawks Crossing
HOA
- Has HOA: Yes
- Services included: Management, Other
- HOA fee: $500 annually
Location
- Region: Olive Branch
Financial & listing details
- Price per square foot: $149/sqft
- Tax assessed value: $400,462
- Annual tax amount: $3,343
- Date on market: 8/18/2026
- Electric utility on property: Yes
Estimated market value
$580,300
$551,000 - $609,000
$5,334/mo
Price history
| Date | Event | Price |
|---|---|---|
| 10/20/2026 | Price change | $583,000-0.7%$149/sqft |
Source: MLS United #4139452 Report a problem | ||
| 10/6/2026 | Price change | $587,000-0.2%$150/sqft |
Source: MLS United #4139452 Report a problem | ||
| 9/24/2026 | Price change | $588,000-0.2%$150/sqft |
Source: MLS United #4139452 Report a problem | ||
| 9/4/2026 | Price change | $589,000-0.3%$150/sqft |
Source: MLS United #4139452 Report a problem | ||
| 8/29/2026 | Price change | $591,000-0.4%$151/sqft |
Source: MLS United #4139452 Report a problem | ||
| 8/13/2026 | Price change | $593,500-0.6%$152/sqft |
Source: MLS United #4139452 Report a problem | ||
| 5/4/2026 | Price change | $597,000-0.5%$153/sqft |
Source: MLS United #4139452 Report a problem | ||
| 4/13/2026 | Price change | $599,999-0.8%$153/sqft |
Source: MLS United #4139452 Report a problem | ||
| 4/9/2026 | Price change | $604,9000%$155/sqft |
Source: MLS United #4139452 Report a problem | ||
| 3/10/2026 | Price change | $605,000-0.8%$155/sqft |
Source: MLS United #4139452 Report a problem | ||
| 2/17/2026 | Listed for sale | $609,900-2.4%$156/sqft |
Source: MLS United #4139452 Report a problem | ||
| 7/7/2025 | Sold | -- |
Source: MLS United #4111742 Report a problem | ||
| 5/23/2025 | Pending sale | $625,000$160/sqft |
Source: MLS United #4111742 Report a problem | ||
| 4/30/2025 | Listed for sale | $625,000+8.7%$160/sqft |
Source: MLS United #4111742 Report a problem | ||
| 6/1/2023 | Sold | -- |
Source: MLS United #4044498 Report a problem | ||
| 4/12/2023 | Pending sale | $575,000$147/sqft |
Source: MLS United #4044498 Report a problem | ||
| 4/11/2023 | Listed for sale | $575,000$147/sqft |
Source: MLS United #4044498 Report a problem | ||
| 12/18/2013 | Sold | -- |
Source: Agent Provided Report a problem | ||
Public tax history
| Year | Property taxes | Tax assessment |
|---|---|---|
| 2025 | $3,343 +16.7% | $40,046 +41.2% |
| 2024 | $2,864 +11.7% | $28,361 |
| 2023 | $2,564 | $28,361 |
| 2022 | $2,564 | $28,361 |
| 2021 | $2,564 +8.4% | $28,361 +7.5% |
| 2020 | $2,365 | $26,389 |
| 2019 | $2,365 | $26,389 |
| 2018 | $2,365 +4.1% | $26,389 +3.4% |
| 2017 | $2,271 | $25,532 +6.2% |
| 2016 | $2,271 -6.2% | $24,032 -47.3% |
| 2015 | $2,420 +14.2% | $45,564 +89.6% |
| 2014 | $2,120 | $24,032 |
Find assessor info on the county website
Monthly payment
Est. payment
Payment breakdown
Explore the cost of this home by adjusting the details. Changes won't be saved.Climate risks
Neighborhood: 38654
Nearby schools
Schools provided by the listing agent
- Elementary: Lewisburg
- Middle: Lewisburg Middle
- High: Lewisburg
Source: MLS United. This data may not be complete. We recommend contacting the local school district to confirm school assignments for this home.

Similar homes
- $569,9005 bd3 ba3.4k sqft1052 Aquila Cir N, Olive Branch, MS 38654For Sale
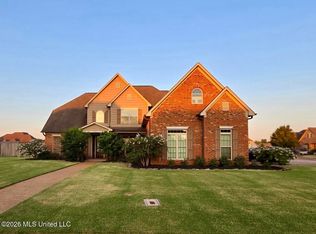 MLS ID #4141497, Kendall Hodges, Weichert Realtors Benchmark. MLS United
 - $510,0005 bd3 ba3.1k sqft7314 Hawks Crossing Dr E, Olive Branch, MS 38654For Sale
 MLS ID #4153075, Randy Cannon, Burch Realty Group Hernando. MLS United
 - $635,0004 bd4 ba4.4k sqft1595 Southern Ridge Trl, Olive Branch, MS 38654For Sale
 MLS ID #4153211, Terry Thomas, Burch Realty Group Hernando. MLS United
 - $589,9005 bd3 ba3.4k sqft4480 Woodgate Ln, Olive Branch, MS 38654New Construction
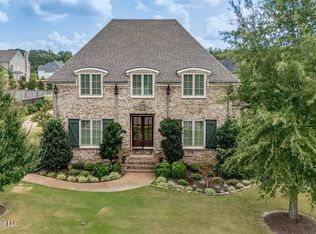 MLS ID #4161386, Sheila Pinnix, Crye-Leike Of MS-SH. MLS United
