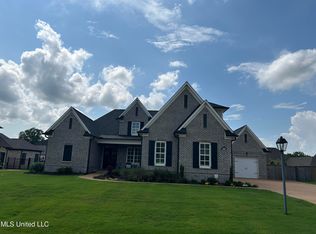
Beautiful and IMMACULATE home in the sought after Robinson Crossing subdivision. This exceptional and one owner home features many UPGRADES THROUGHOUT to include; real hardwood flooring, crown molding, counter tops replaced, under counter lighting, Sensii thermostats WiFi controlled, Rinnai tankless water heater, upgraded gas logs, extensive landscaping and PLANTATION SHUTTERS throughout. Kitchen features gas cook top and double ovens. Separate formal dining room. Luxurious and large primary suite, his and her separate vanities with new Quartz countertops and two walk-in closets with automatic lighting. Two bedrooms down. Upstairs there are 3 bedrooms, Jack/Jill bath, PLUS a small office. All baths and laundry room have NEW QUARTZ countertops. You can relax and entertain on your large 18x22 beautiful screened porch and the 65" TV will remain. Beautiful landscaping with landscape lighting. Three car garage.
Active
$599,900
4480 Woodgate Ln, Olive Branch, MS 38654
5beds
3,400sqft
Residential, Single Family Residence
Built in 2016
0.47 Acres Lot
$-- Zestimate®
$176/sqft
$25/mo HOA
What's special
Three car garageRinnai tankless water heaterPlantation shutters throughoutSeparate formal dining roomCrown moldingUpgraded gas logsUnder counter lighting
- 28 days
- 618
- 38
Zillow last checked:
Listing updated:
Listed by:
Sheila Pinnix 901-268-0233,
Crye-Leike Of MS-SH 662-349-5550
Source: MLS United,MLS#: 4161386
Facts & features
Interior
Bedrooms & bathrooms
- Bedrooms: 5
- Bathrooms: 3
- Full bathrooms: 3
Heating
- Central, Forced Air
Cooling
- Central Air, Electric
Appliances
- Included: Dishwasher, Disposal, Double Oven, Exhaust Fan, Gas Cooktop, Microwave, Stainless Steel Appliance(s), Tankless Water Heater
- Laundry: Laundry Room
Features
- Beamed Ceilings, Breakfast Bar, Ceiling Fan(s), Crown Molding, Double Vanity, Eat-in Kitchen, Granite Counters, High Ceilings, Pantry, Recessed Lighting, Storage, Walk-In Closet(s)
- Flooring: Carpet, Hardwood
- Doors: Dead Bolt Lock(s), Double Entry
- Windows: Double Pane Windows, Plantation Shutters, Shutters, Vinyl, Window Coverings
- Has fireplace: Yes
- Fireplace features: Gas Log, Great Room
Interior area
- Total structure area: 3,400
- Total interior livable area: 3,400 sqft
Video & virtual tour
Property
Parking
- Total spaces: 3
- Parking features: Attached, Driveway, Garage Door Opener, Garage Faces Side, Concrete
- Attached garage spaces: 3
- Has uncovered spaces: Yes
Features
- Levels: Two
- Stories: 2
- Patio & porch: Enclosed
- Exterior features: Lighting, Rain Gutters
- Fencing: Privacy,Full
Lot
- Size: 0.47 Acres
- Features: Landscaped, Rectangular Lot
Details
- Parcel number: 2071110400017000
Construction
Type & style
- Home type: SingleFamily
- Architectural style: Traditional
- Property subtype: Residential, Single Family Residence
Materials
- Brick
- Foundation: Slab
- Roof: Architectural Shingles
Condition
- Move In Ready
- New construction: Yes
- Year built: 2016
Utilities & green energy
- Sewer: Public Sewer
- Water: Public
- Utilities for property: Electricity Connected, Natural Gas Connected, Water Connected
Community & HOA
Community
- Features: Hiking/Walking Trails, Sidewalks
- Subdivision: Robinson Crossing
HOA
- Has HOA: Yes
- Services included: Maintenance Grounds
- HOA fee: $300 annually
Location
- Region: Olive Branch
Financial & listing details
- Price per square foot: $176/sqft
- Tax assessed value: $342,808
- Annual tax amount: $3,101
- Date on market: 9/3/2026
- Electric utility on property: Yes
Estimated market value
Not available
Estimated sales range
Not available
Not available
Price history
| Date | Event | Price |
|---|---|---|
| 9/3/2026 | Listed for sale | $599,900$176/sqft |
Source: MLS United #4161386 Report a problem | ||
| 9/23/2016 | Sold | -- |
Source: MLS United #2303890 Report a problem | ||
Public tax history
| Year | Property taxes | Tax assessment |
|---|---|---|
| 2025 | $3,101 -15.2% | $34,281 |
| 2024 | $3,655 | $34,281 |
| 2023 | $3,655 | $34,281 |
| 2022 | $3,655 -14.7% | $34,281 +2.1% |
| 2021 | $4,283 +51% | $33,579 +7.1% |
| 2020 | $2,836 | $31,364 |
| 2019 | $2,836 | $31,364 |
| 2018 | $2,836 +1.5% | $31,364 +2.1% |
| 2017 | $2,793 | $30,718 |
| 2016 | $2,793 | -- |
Find assessor info on the county website
Monthly payment
Est. payment
Payment breakdown
Explore the cost of this home by adjusting the details. Changes won't be saved.Climate risks
Neighborhood: 38654
Nearby schools
Schools provided by the listing agent
- Elementary: Pleasant Hill
- Middle: Desoto Central
- High: Desoto Central
Source: MLS United. This data may not be complete. We recommend contacting the local school district to confirm school assignments for this home.
Similar homes
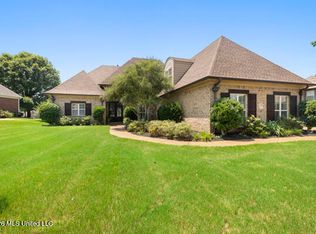
- $575,0004 bd4 ba3.8k sqft6559 Shenandoah Ln, Olive Branch, MS 38654For Sale
 MLS ID #4164174, Amanda V Linton, Local Agency Realty Group. MLS United
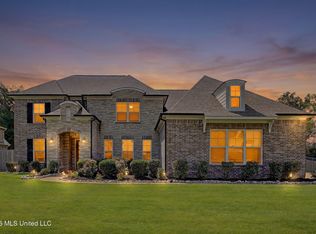
 - $565,0005 bd4 ba3.6k sqft8568 Gwin Hollow Dr, Olive Branch, MS 38654For Sale
 MLS ID #4157068, Donya S Chunn, Best Real Estate Company, Llc. MLS United
 - $569,9005 bd3 ba3.4k sqft1052 Aquila Cir N, Olive Branch, MS 38654For Sale
 MLS ID #4141497, Kendall Hodges, Weichert Realtors Benchmark. MLS United
 - $624,9004 bd4 ba4k sqft3981 Pleasant Hill Rd, Olive Branch, MS 38654For Sale
 MLS ID #4145082, Michelle Jeffreys, Bill Sexton Realty. MLS United
