This stunning custom home offers the perfect blend of luxury, style and functionality. The open-concept floor plan is ideal for entertaining, featuring a beautifully appointed kitchen with quartz countertops, a large center island, and a butler's pantry complete with a wine cooler. The spacious primary suite provides a private retreat with a spa-like bath, while a second bedroom with a full bath downstairs is perfect for guests or multigenerational living. Upstairs you'll find three generously sized bedrooms and an enormous bonus room with its own kitchenette. Outside, enjoy your private backyard oasis with a covered patio, sparkling saltwater pool, and fenced yard. Every detail has been thoughtfully designed—this is one you don't want to miss!
Active
Price cut: $20K (9/3)
$799,000
4149 Lundy Bnd W, Olive Branch, MS 38654
5beds
4,750sqft
Residential, Single Family Residence
Built in 2018
0.27 Acres Lot
$787,300 Zestimate®
$168/sqft
$33/mo HOA
What's special
Sparkling saltwater poolCovered patioOpen-concept floor planPrivate backyard oasisSpacious primary suiteLarge center islandBeautifully appointed kitchen
- 74 days
- 445
- 31
Zillow last checked:
Listing updated:
Listed by:
Leigh Ann Carkeet 901-550-8892,
Marx-Bensdorf, Realtors 901-682-1868
Source: MLS United,MLS#: 4157470
Facts & features
Interior
Bedrooms & bathrooms
- Bedrooms: 5
- Bathrooms: 4
- Full bathrooms: 3
- 1/2 bathrooms: 1
Primary bedroom
- Level: Main
Bedroom
- Level: Main
Bedroom
- Level: Upper
Bedroom
- Level: Upper
Bonus room
- Level: Upper
Dining room
- Level: Main
Great room
- Level: Main
Kitchen
- Level: Main
Heating
- Central, Natural Gas
Cooling
- Central Air, Gas
Appliances
- Included: Built-In Gas Range, Double Oven, Refrigerator, Tankless Water Heater
- Laundry: Laundry Room
Features
- Built-in Features, Entrance Foyer, Granite Counters, Kitchen Island, Open Floorplan, Pantry, Primary Downstairs, Double Vanity
- Flooring: Carpet, Hardwood
- Windows: Vinyl
- Has fireplace: Yes
- Fireplace features: Living Room
Interior area
- Total structure area: 4,750
- Total interior livable area: 4,750 sqft
Video & virtual tour
Property
Parking
- Total spaces: 3
- Parking features: Attached, Concrete
- Attached garage spaces: 3
Features
- Levels: Two
- Stories: 2
- Patio & porch: Front Porch
- Exterior features: Covered Courtyard, Private Entrance, Private Yard, Rain Gutters
- Has private pool: Yes
- Pool features: None
- Fencing: Privacy,Wood,Fenced
Lot
- Size: 0.27 Acres
- Features: Cul-De-Sac, Front Yard
Details
- Parcel number: 2071110500014100
Construction
Type & style
- Home type: SingleFamily
- Architectural style: Traditional
- Property subtype: Residential, Single Family Residence
Materials
- Brick
- Foundation: Slab
- Roof: Architectural Shingles
Condition
- Move In Ready
- New construction: No
- Year built: 2018
Utilities & green energy
- Sewer: Public Sewer
- Water: Public
- Utilities for property: Cable Connected, Electricity Connected, Natural Gas Connected, Phone Connected, Sewer Connected, Water Connected
Community & HOA
Community
- Features: Sidewalks, Street Lights
- Subdivision: Robinson Crossing
HOA
- Has HOA: Yes
- Services included: Maintenance Grounds, Management
- HOA fee: $400 annually
Location
- Region: Olive Branch
Financial & listing details
- Price per square foot: $168/sqft
- Tax assessed value: $504,359
- Annual tax amount: $5,840
- Date on market: 7/29/2026
- Electric utility on property: Yes
Estimated market value
$787,300
$748,000 - $827,000
$4,606/mo
Price history
| Date | Event | Price |
|---|---|---|
| 9/29/2026 | Listed for rent | $4,900$1/sqft |
Source: Zillow Rentals Report a problem | ||
| 9/3/2026 | Price change | $799,000-2.4%$168/sqft |
Source: MLS United #4157470 Report a problem | ||
| 8/5/2026 | Price change | $819,000-6.8%$172/sqft |
Source: MLS United #4157470 Report a problem | ||
| 7/29/2026 | Listed for sale | $879,000$185/sqft |
Source: MLS United #4157470 Report a problem | ||
Public tax history
| Year | Property taxes | Tax assessment |
|---|---|---|
| 2025 | $5,840 +19.2% | $50,436 +40.5% |
| 2024 | $4,899 | $35,895 |
| 2023 | $4,899 | $35,895 |
| 2022 | $4,899 | $35,895 |
| 2021 | $4,899 +46.6% | $35,895 +7.4% |
| 2020 | $3,342 | $33,422 |
| 2019 | $3,342 +494.2% | $33,422 +494.2% |
| 2018 | $562 | $5,625 |
Find assessor info on the county website
Monthly payment
Est. payment
Payment breakdown
Explore the cost of this home by adjusting the details. Changes won't be saved.Climate risks
Neighborhood: 38654
Nearby schools
Schools provided by the listing agent
- Elementary: Pleasant Hill
- Middle: Desoto Central
- High: Desoto Central
Source: MLS United. This data may not be complete. We recommend contacting the local school district to confirm school assignments for this home.
- $514,9004 bd-- ba2.1k sqft4173 Lundy Bnd W, Olive Branch, MS 38654Off Market
- $571,9004 bd-- ba2.7k sqft4161 Lundy Bnd W, Olive Branch, MS 38654Off Market
- $601,0004 bd5 ba3.6k sqft4152 Lundy Bnd W, Olive Branch, MS 38654Off Market
- $630,3004 bd-- ba2.6k sqft4198 Lundy Bnd S, Olive Branch, MS 38654Off Market
Similar homes
- $769,9005 bd4 ba4.7k sqft5138 Saint Andrews Cv, Olive Branch, MS 38654For Sale
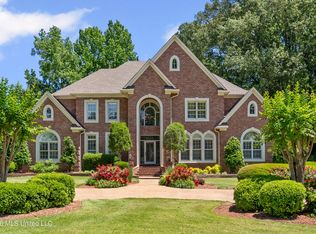 MLS ID #4150846, Julie Mann L Mann, Crye-Leike Hernando. MLS United
 - $790,0006 bd4 ba5.2k sqft4417 Dawkins Farm Dr, Olive Branch, MS 38654For Sale
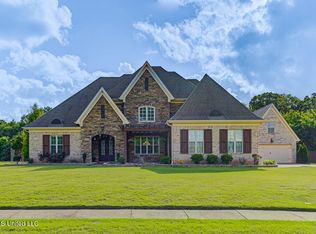 MLS ID #4151102, TaJuana M Simmons, The Home Partners Realty, LLC. MLS United
 - $599,9005 bd3 ba3.4k sqft4480 Woodgate Ln, Olive Branch, MS 38654New Construction
 MLS ID #4161386, Sheila Pinnix, Crye-Leike Of MS-SH. MLS United
 - $575,0005 bd4 ba3.9k sqft1808 Malone Rd, Nesbit, MS 38651For Sale
 MLS ID #4165142, Allison Spencer, Burch Realty Group Hernando. MLS United
