Skip main navigation
Closed
Street View
  • Price Unknown

    4183 Lundy Bnd W, Olive Branch, MS 38654

    5beds
    4,000sqft
    Residential, Single Family Residence
    Built in 2019
    0.28 Acres Lot
    $606,900 Zestimate®
    $--/sqft
    $3,697 Estimated rent

    Home value

    $606,900

    $577,000 - $637,000

    $3,697/mo

    Zestimate® history
    Loading
    Loading...

    Owner options

    List your home for rent

    $3,697/mo

    Rent Zestimate®

    Find your next renter with Zillow Rental Manager. Plus, with online applications, you can quickly screen prospective tenants – for free.

    Learn more

    $3,697/mo

    Rent Zestimate®

    Refinance and save

    $360/mo

    Est. payment

    Refinancing to a lower rate could help reduce your monthly payments and save thousands over the life of the loan.

    See today's rates

    $360/mo

    Est. payment

    Explore your selling options

    Work with a Zillow partner agent

    Leverage their expertise and Zillow's premium Showcase listings to get your home seen by more buyers.

    Get started

    List with your own agent

    Get your home in front of millions of buyers by listing it on Zillow.

    Learn how to do it

    Sell it yourself

    Take full control of how buyers see your home on Zillow by listing For Sale by Owner (FSBO).

    List your home

    What's special

    Walking trailsBonus roomHardwood flooringGreat roomDecorative iron railingGorgeous granite countertopsCustom cabinets throughout
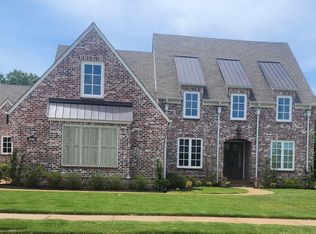
    **STILL SHOWING FOR BACKUP OFFERS ONLY**We are excited to announce the availability of a luxurious 5-bedroom home in the highly sought-after Robinson Crossing Subdivision. This stunning property boasts 3.5 baths, a spacious 3-car garage, and over 4000 square feet of living space. The home has been beautifully landscaped and features custom cabinets throughout, as well as gorgeous granite countertops. Hardwood flooring can be found in the primary bedroom, foyer, great room, kitchen, and dining room, while decorative iron railing adds a touch of elegance throughout the home. Upstairs, you'll find a bonus room that can be used as an additional living area or home office. The laundry and bathrooms feature stylish ceramic tile. With walking trails and common spaces nearby, this home truly has it all. Don't miss out on the opportunity to make this luxurious property your dream home!

    Zillow last checked:

    Listing updated:

    Listed by:

    Amy L Patterson 901-604-0153,

    Crye-Leike Of MS-OB

    Bought with:

    Brent Burns, S-42992

    Re/Max Experts

    Source: MLS United,MLS#: 4051921

    Facts & features

    Interior

    Bedrooms & bathrooms
    • Bedrooms: 5
    • Bathrooms: 4
    • Full bathrooms: 3
    • 1/2 bathrooms: 1
    Heating
    • Central, Natural Gas
    Cooling
    • Ceiling Fan(s), Central Air, Electric, Gas
    Appliances
    • Included: Gas Water Heater, Tankless Water Heater
    Features
    • Bookcases, Breakfast Bar, Built-in Features, Ceiling Fan(s), Double Vanity, Eat-in Kitchen, Entrance Foyer, Granite Counters, High Ceilings, Kitchen Island, Open Floorplan, Pantry, Primary Downstairs, Walk-In Closet(s)
    • Flooring: Wood
    • Doors: Dead Bolt Lock(s)
    • Has fireplace: Yes
    • Fireplace features: Gas Log, Great Room
    Interior area
    • Total structure area: 4,000
    • Total interior livable area: 4,000 sqft

    Property

    Parking
    • Total spaces: 3
    • Parking features: Attached, Garage Faces Side
    • Attached garage spaces: 3
    Features
    • Levels: Two
    • Stories: 2
    • Patio & porch: Front Porch, Porch
    • Exterior features: Lighting, See Remarks
    • Fencing: Fenced
    Lot
    • Size: 0.28 Acres
    • Features: City Lot, Landscaped
    Details
    • Parcel number: 2071110500013800

    Construction

    Type & style
    • Home type: SingleFamily
    • Architectural style: Contemporary
    • Property subtype: Residential, Single Family Residence
    Materials
    • Brick
    • Foundation: Slab
    • Roof: Architectural Shingles
    Condition
    • New construction: No
    • Year built: 2019

    Utilities & green energy

    • Sewer: Public Sewer
    • Water: Public
    • Utilities for property: Electricity Connected, Natural Gas Connected, Sewer Connected

    Community & neighborhood

    Community
    • Community features: Hiking/Walking Trails
    Location
    • Region: Olive Branch
    • Subdivision: Robinson Crossing

    HOA & financial

    HOA
    • Has HOA: Yes
    • HOA fee: $360 annually
    • Services included: Maintenance Grounds

    Price history

    DateEventPrice
    9/7/2023Sold--
    Source: MLS United #4051921 Report a problem
    7/14/2023Pending sale$620,000$155/sqft
    Source: MLS United #4051921 Report a problem
    6/30/2023Listed for sale$620,000$155/sqft
    Source: MLS United #4051921 Report a problem

    Public tax history

    YearProperty taxesTax assessment
    2025$5,934 +18.7%$53,841 +38.7%
    2024$4,999 $38,824
    2023$4,999 $38,824
    2022$4,999 $38,824
    2021$4,999 +788.8%$38,824 +590.2%
    2020$562 $5,625
    2019$562 $5,625
    2018$562 $5,625

    Find assessor info on the county website

    Neighborhood: 38654

    Nearby schools

    GreatSchools rating
    Schools provided by the listing agent
    • Elementary: Pleasant Hill
    • Middle: Desoto Central
    • High: Desoto Central

    Source: MLS United. This data may not be complete. We recommend contacting the local school district to confirm school assignments for this home.

    Sell for more on Zillow
    Get a Zillow Showcase℠ listing at no additional cost and you could sell for .
    $606,900
    2% more
    +$12,138
    With Zillow Showcase(estimated)
    $619,038