Price Improvement meaning now is the perfect time to jump! Welcome to this beautiful 4 BR, 3 BA home quietly tucked away on 3-acres in the heart of DeSoto County! Located just off of Pleasant Hill Rd, near Church Rd, this home offers quaintness and convenience. Here you'll enjoy everything from large, mature trees; a large living room featuring a wood-burning brick fireplace, beautiful stained beams, built-in shelving, and a sitting area; to a spacious kitchen with tons of cabinetry, a breakfast bar, and an eat-in kitchen; as well as fully renovated master and secondary bathrooms with double & his/hers vanities. This home is full of improvements and updates including the kitchen & appliances, bathrooms, roof, HVAC, garage floor, and more! Plus, while you'll enjoy the privacy of 3-acres with no HOA and being surrounded by trees, you'll also enjoy being just minutes away from DC/Pleasant Hill schools, Silo Square, Snowden Grove, I-69, and more!
Active
Price cut: $5.1K (10/15)
$429,900
4215 Sandidge Ext, Olive Branch, MS 38654
4beds
2,481sqft
Residential, Single Family Residence
Built in 1970
3 Acres Lot
$421,600 Zestimate®
$173/sqft
$-- HOA
What's special
Surrounded by treesSpacious kitchenLarge mature treesEat-in kitchenBuilt-in shelvingWood-burning brick fireplaceTons of cabinetry
- 43 days
- 646
- 80
Zillow last checked:
Listing updated:
Listed by:
Lexie A Hill 901-282-9198,
Austin Realty Group, Inc-Her 662-429-8888,
Becky Austin 901-283-6084
Source: MLS United,MLS#: 4162798
Facts & features
Interior
Bedrooms & bathrooms
- Bedrooms: 4
- Bathrooms: 3
- Full bathrooms: 3
Heating
- Central, Natural Gas
Cooling
- Central Air, Electric
Appliances
- Included: Dishwasher, Double Oven, Range Hood, Stainless Steel Appliance(s)
- Laundry: Laundry Room
Features
- Breakfast Bar, Ceiling Fan(s), Eat-in Kitchen, Pantry, Other, Double Vanity
- Flooring: Carpet, Tile
- Doors: Security
- Windows: Window Coverings, Window Treatments, Wood Frames
- Has fireplace: Yes
- Fireplace features: Masonry, Wood Burning
Interior area
- Total structure area: 2,481
- Total interior livable area: 2,481 sqft
Video & virtual tour
Property
Parking
- Total spaces: 2
- Parking features: Attached, Garage Faces Side, Gravel
- Attached garage spaces: 2
Features
- Levels: One
- Stories: 1
- Patio & porch: Patio
- Exterior features: Rain Gutters
Lot
- Size: 3 Acres
- Dimensions: 225 x 582
- Features: Cul-De-Sac, Sloped, Wooded
Details
- Parcel number: 207112000 0001101
Construction
Type & style
- Home type: SingleFamily
- Property subtype: Residential, Single Family Residence
Materials
- Brick
- Foundation: Conventional
- Roof: Architectural Shingles
Condition
- New construction: No
- Year built: 1970
Utilities & green energy
- Sewer: Septic Tank
- Water: Public
- Utilities for property: Cable Connected, Electricity Connected, Natural Gas Connected, Sewer Connected, Water Connected
Community & HOA
Community
- Security: Smoke Detector(s)
- Subdivision: Metes And Bounds
HOA
- Has HOA: No
Location
- Region: Olive Branch
Financial & listing details
- Price per square foot: $173/sqft
- Tax assessed value: $193,389
- Annual tax amount: $1,939
- Date on market: 9/17/2026
- Electric utility on property: Yes
Estimated market value
$421,600
$401,000 - $443,000
$2,556/mo
Price history
| Date | Event | Price |
|---|---|---|
| 10/15/2026 | Price change | $429,900-1.2%$173/sqft |
Source: MLS United #4162798 Report a problem | ||
| 9/17/2026 | Listed for sale | $435,000+93.8%$175/sqft |
Source: MLS United #4162798 Report a problem | ||
| 2/21/2018 | Sold | -- |
Source: Agent Provided Report a problem | ||
| 11/27/2017 | Listed for sale | $224,500-0.2%$90/sqft |
Source: KELLER WILLIAMS REALTY #313591 Report a problem | ||
| 9/27/2017 | Listing removed | $225,000$91/sqft |
Source: CRYE-LEIKE OF MS-OB #308924 Report a problem | ||
| 8/23/2017 | Price change | $225,000-2.2%$91/sqft |
Source: CRYE-LEIKE OF MS-OB #308924 Report a problem | ||
| 6/26/2017 | Price change | $230,000-3.8%$93/sqft |
Source: CRYE-LEIKE OF MS-OB #308924 Report a problem | ||
| 6/1/2017 | Price change | $239,000-2%$96/sqft |
Source: CRYE-LEIKE OF MS-OB #308924 Report a problem | ||
| 4/28/2017 | Listed for sale | $244,000$98/sqft |
Source: CRYE-LEIKE OF MS-OB #308924 Report a problem | ||
Public tax history
| Year | Property taxes | Tax assessment |
|---|---|---|
| 2025 | $1,939 +17.2% | $19,339 +35.1% |
| 2024 | $1,654 | $14,319 |
| 2023 | $1,654 | $14,319 |
| 2022 | $1,654 | $14,319 |
| 2021 | $1,654 +58.9% | $14,319 +6.7% |
| 2020 | $1,041 | $13,414 |
| 2019 | $1,041 -7.9% | $13,414 -6.2% |
| 2018 | $1,130 +2.6% | $14,305 +2.8% |
| 2017 | $1,101 | $13,915 |
| 2016 | $1,101 -21.4% | $13,915 -42.6% |
| 2015 | $1,401 +27.2% | $24,230 +74.1% |
| 2014 | $1,101 -0.6% | $13,915 |
| 2013 | $1,107 | $13,915 +0.5% |
| 2010 | -- | $13,839 |
| 2009 | -- | $13,839 +25% |
| 2008 | -- | $11,070 |
Find assessor info on the county website
Monthly payment
Est. payment
Payment breakdown
Explore the cost of this home by adjusting the details. Changes won't be saved.Climate risks
Neighborhood: 38654
Nearby schools
Schools provided by the listing agent
- Elementary: Pleasant Hill
- Middle: Desoto Central
- High: Desoto Central
Source: MLS United. This data may not be complete. We recommend contacting the local school district to confirm school assignments for this home.
- $348,0002 bd-- ba1.7k sqft4219 Sandidge Ext, Olive Branch, MS 38654Off Market
- $423,3004 bd-- ba2.4k sqft4135 Sandidge Ext, Olive Branch, MS 38654Off Market
- $586,6004 bd-- ba2.7k sqft4265 Sandidge Ext, Olive Branch, MS 38654Off Market
- $303,9003 bd-- ba1.9k sqft4235 Pleasant Hill Rd, Olive Branch, MS 38654Off Market
Similar homes
- $424,9004 bd3 ba2.9k sqft9333 Miranda Dr, Olive Branch, MS 38654For Sale
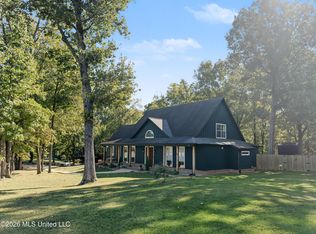 MLS ID #4166240, Barbara Weir, Coldwell Banker Collins-maury. MLS United
- $480,0004 bd4 ba2.8k sqft6858 Whippoorwill Rd, Olive Branch, MS 38654For Sale
 MLS ID #4164871, Nancy Call, RE/MAX Realty Group. MLS United
- $450,0005 bd4 ba3.1k sqft6376 Nellwood Dr, Olive Branch, MS 38654For Sale
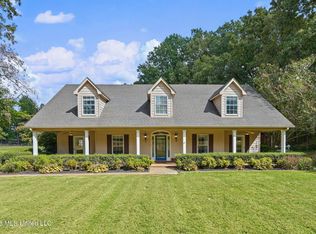 MLS ID #4164437, Melissa Reed, BHHS McLemore & Co Realty. MLS United
- $465,0004 bd3 ba2.1k sqft7695 Hummingbird Dr, Olive Branch, MS 38654For Sale
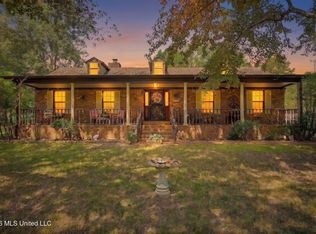 MLS ID #4154623, Donya S Chunn, Best Real Estate Company, Llc. MLS United
