Welcome to this spacious and well-maintained home offering comfort, functionality, and room to grow. Featuring multiple bedrooms and generous living spaces, this home provides a flexible layout perfect for everyday living and entertaining.
The interior offers a natural flow with ample room for gathering, while the bedrooms provide privacy and comfort. Whether you're working from home, hosting guests, or simply enjoying quiet evenings, this home adapts to your lifestyle.
Situated in a convenient location close to shopping, dining, and local amenities, this property offers both accessibility and a place to call home.
Active
Price cut: $9.9K (8/15)
$420,000
5480 Polk Ln, Olive Branch, MS 38654
4beds
2,628sqft
Residential, Single Family Residence
Built in 1994
5.1 Acres Lot
$417,000 Zestimate®
$160/sqft
$-- HOA
What's special
Multiple bedroomsFlexible layoutAmple room for gatheringGenerous living spacesNatural flow
- 211 days
- 566
- 37
Zillow last checked:
Listing updated:
Listed by:
Brennan Bynum 901-626-7701,
Keller Williams Realty - MS 662-892-4000
Source: MLS United,MLS#: 4143000
Facts & features
Interior
Bedrooms & bathrooms
- Bedrooms: 4
- Bathrooms: 4
- Full bathrooms: 3
- 1/2 bathrooms: 1
Heating
- Central, Natural Gas
Cooling
- Electric
Appliances
- Included: Dishwasher, Disposal, Free-Standing Range, Oven
- Laundry: Inside, Laundry Room, Main Level
Features
- Breakfast Bar, Ceiling Fan(s), Crown Molding, Eat-in Kitchen, Entrance Foyer, High Ceilings, High Speed Internet, Pantry, Primary Downstairs, Tile Counters, Vaulted Ceiling(s)
- Flooring: Carpet, Combination, Tile, Wood
- Has fireplace: Yes
- Fireplace features: Gas Log, Great Room
Interior area
- Total structure area: 2,628
- Total interior livable area: 2,628 sqft
Video & virtual tour
Property
Parking
- Total spaces: 2
- Parking features: Attached, Gravel
- Attached garage spaces: 2
Features
- Levels: Two
- Stories: 2
- Patio & porch: Front Porch, Porch
- Exterior features: Rain Gutters
- Fencing: Chain Link,Partial
- On waterfront: Yes
- Waterfront features: Pond
Lot
- Size: 5.1 Acres
- Features: Few Trees, Rectangular Lot, Wooded
Details
- Parcel number: 2053060000000600
- Zoning description: Single Family Residence
Construction
Type & style
- Home type: SingleFamily
- Architectural style: Traditional
- Property subtype: Residential, Single Family Residence
Materials
- Brick
- Foundation: Slab
- Roof: Architectural Shingles
Condition
- Move In Ready
- New construction: No
- Year built: 1994
Utilities & green energy
- Sewer: Septic Tank
- Water: Well
- Utilities for property: Cable Available, Electricity Connected, Natural Gas Connected
Community & HOA
Community
- Security: Security System, Smoke Detector(s)
- Subdivision: Metes And Bounds
HOA
- Has HOA: No
Location
- Region: Olive Branch
Financial & listing details
- Price per square foot: $160/sqft
- Tax assessed value: $181,773
- Annual tax amount: $881
- Date on market: 3/19/2026
- Electric utility on property: Yes
Estimated market value
$417,000
$396,000 - $438,000
$2,950/mo
Price history
| Date | Event | Price |
|---|---|---|
| 8/15/2026 | Price change | $420,000-2.3%$160/sqft |
Source: MLS United #4143000 Report a problem | ||
| 7/9/2026 | Price change | $429,900-2.3%$164/sqft |
Source: MLS United #4143000 Report a problem | ||
| 4/30/2026 | Price change | $440,000-1.7%$167/sqft |
Source: MLS United #4143000 Report a problem | ||
| 4/9/2026 | Price change | $447,500-0.6%$170/sqft |
Source: MLS United #4143000 Report a problem | ||
| 3/19/2026 | Listed for sale | $450,000-2.2%$171/sqft |
Source: MLS United #4143000 Report a problem | ||
| 12/20/2025 | Listing removed | $460,000$175/sqft |
Source: MLS United #4109766 Report a problem | ||
| 11/7/2025 | Price change | $460,000-2.1%$175/sqft |
Source: MLS United #4109766 Report a problem | ||
| 6/3/2025 | Price change | $470,000-4.1%$179/sqft |
Source: MLS United #4109766 Report a problem | ||
| 4/11/2025 | Listed for sale | $490,000$186/sqft |
Source: MLS United #4109766 Report a problem | ||
Public tax history
| Year | Property taxes | Tax assessment |
|---|---|---|
| 2025 | $881 -17.5% | $18,177 |
| 2024 | $1,067 | $18,177 |
| 2023 | $1,067 | $18,177 |
| 2022 | $1,067 | $18,177 |
| 2021 | $1,067 -23.8% | $18,177 +6.8% |
| 2020 | $1,401 | $17,018 |
| 2019 | $1,401 | $17,018 |
| 2018 | $1,401 +1.3% | $17,018 +1.8% |
| 2017 | $1,383 | $16,716 |
| 2016 | $1,383 -17.8% | $16,716 -43% |
| 2015 | $1,683 +21.7% | $29,352 +75.6% |
| 2014 | $1,383 -4.9% | $16,716 +0% |
| 2013 | $1,454 | $16,715 -4% |
| 2010 | -- | $17,418 |
| 2009 | -- | $17,418 |
| 2008 | -- | $17,418 |
Find assessor info on the county website
Monthly payment
Est. payment
Payment breakdown
Explore the cost of this home by adjusting the details. Changes won't be saved.Climate risks
Neighborhood: 38654
Nearby schools
Schools provided by the listing agent
- Elementary: Center Hill
- Middle: Center Hill
- High: Center Hill
Source: MLS United. This data may not be complete. We recommend contacting the local school district to confirm school assignments for this home.
- $380,0003 bd-- ba2.7k sqft12065 Whispering Pines Dr, Olive Branch, MS 38654Off Market
- $357,8004 bd-- ba1.8k sqft5580 Polk Ln, Olive Branch, MS 38654Off Market
- $482,3003 bd-- ba2.4k sqft12095 Whispering Pines Dr, Olive Branch, MS 38654Off Market
- $389,9004 bd-- ba1.7k sqft5410 Polk Ln, Olive Branch, MS 38654Off Market
Similar homes
- $450,0004 bd3 ba2.3k sqft8730 College Rd, Olive Branch, MS 38654For Sale
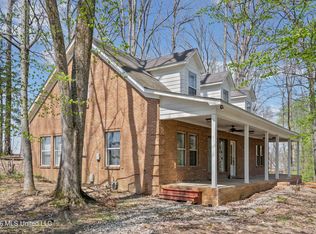 MLS ID #4165176, Courtney Bell, Turn Key Realty Group LLC. MLS United
 - $429,9004 bd3 ba2.4k sqft4215 Sandidge Ext, Olive Branch, MS 38654For Sale
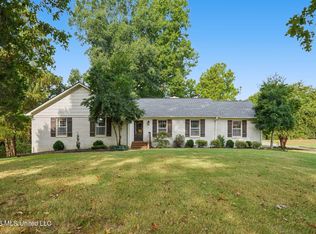 MLS ID #4162798, Lexie A Hill, Austin Realty Group, Inc-Her. MLS United
 - $450,0005 bd4 ba3.1k sqft6376 Nellwood Dr, Olive Branch, MS 38654For Sale
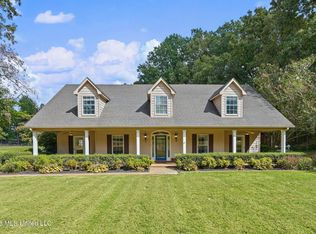 MLS ID #4164437, Melissa Reed, BHHS McLemore & Co Realty. MLS United
 - $480,0004 bd4 ba2.8k sqft6858 Whippoorwill Rd, Olive Branch, MS 38654For Sale
 MLS ID #4164871, Nancy Call, RE/MAX Realty Group. MLS United
