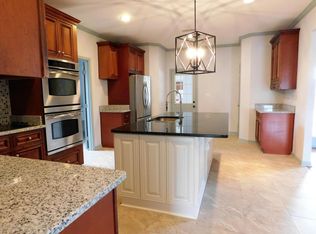
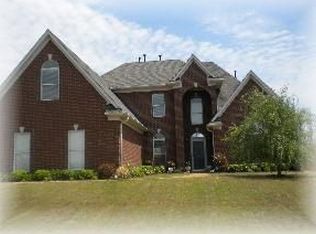
Welcome Home to Olive Branch! This beautifully maintained 4 bedroom, 2-bath home offers approximately 2,243 square feet of comfortable living space. Step inside to discover an inviting open floor plan featuring a spacious great room with soaring vaulted ceilings, crown molding, a cozy gas fireplace, and abundant natural light. The well-appointed kitchen offers plenty of cabinet and countertop space, stainless steel appliances, a pantry, and flows seamlessly into the bright breakfast area overlooking the backyard. The oversized primary suite provides a relaxing retreat with a double vanity, soaking tub, separate shower, and generous walk-in closet. Two additional bedrooms are conveniently located on the main level, while the forth bedroom space upstairs provides exceptional flexibility for your family's needs. Outside, you'll enjoy a private patio, a spacious backyard with mature trees, and excellent curb appeal with a classic brick exterior and beautifully maintained landscaping. Ideally located in the heart of Olive Branch, this home is just minutes from Methodist Olive Branch Hospital, top-rated DeSoto County schools, shopping, restaurants, parks, and offers quick access to Highway 78 for an easy Memphis commute. Olive Branch continues to be one of North Mississippi's most desirable communities thanks to its strong schools, convenient amenities, and growing economy.
Active
Price cut: $5K (9/26)
$334,000
4196 Amherst Dr, Olive Branch, MS 38654
4beds
2,243sqft
Residential, Single Family Residence
Built in 2004
0.29 Acres Lot
$-- Zestimate®
$149/sqft
$-- HOA
What's special
Separate showerBeautifully maintained landscapingPrivate patioInviting open floor planExcellent curb appealCozy gas fireplaceSpacious great room
- 54 days
- 546
- 33
Zillow last checked:
Listing updated:
Listed by:
Michael Young 901-849-4466,
Young Realty Co. 901-849-4466
Source: MLS United,MLS#: 4158362
Facts & features
Interior
Bedrooms & bathrooms
- Bedrooms: 4
- Bathrooms: 2
- Full bathrooms: 2
Heating
- Central, Natural Gas
Cooling
- Central Air, Electric
Appliances
- Included: Cooktop, Dishwasher, Disposal, Electric Cooktop, Electric Range
- Laundry: Laundry Room
Features
- Breakfast Bar, Ceiling Fan(s)
- Flooring: Carpet, Tile
- Doors: Dead Bolt Lock(s)
- Windows: Insulated Windows, Metal
- Has fireplace: Yes
- Fireplace features: Gas Log, Great Room, Ventless
Interior area
- Total structure area: 2,243
- Total interior livable area: 2,243 sqft
Video & virtual tour
Property
Parking
- Total spaces: 2
- Parking features: Attached, Garage Door Opener, Concrete
- Attached garage spaces: 2
Features
- Levels: Two
- Stories: 2
- Patio & porch: Patio
- Exterior features: Rain Gutters
- Fencing: Back Yard,Privacy,Wood
Lot
- Size: 0.29 Acres
- Dimensions: .25
Details
- Parcel number: 2061110600001400
Construction
Type & style
- Home type: SingleFamily
- Property subtype: Residential, Single Family Residence
Materials
- Brick
- Foundation: Slab
- Roof: Architectural Shingles
Condition
- New Construction
- New construction: No
- Year built: 2004
Utilities & green energy
- Sewer: Public Sewer
- Water: Public
- Utilities for property: Cable Available, Electricity Connected, Natural Gas Connected, Sewer Connected, Water Connected
Community & HOA
Community
- Features: Curbs
- Security: Security System, Smoke Detector(s)
- Subdivision: College Park
HOA
- Has HOA: No
Location
- Region: Olive Branch
Financial & listing details
- Price per square foot: $149/sqft
- Tax assessed value: $213,750
- Annual tax amount: $2,175
- Date on market: 8/6/2026
- Electric utility on property: Yes
Estimated market value
Not available
Estimated sales range
Not available
Not available
Price history
| Date | Event | Price |
|---|---|---|
| 9/26/2026 | Price change | $334,000-1.5%$149/sqft |
Source: MLS United #4158362 Report a problem | ||
| 9/14/2026 | Price change | $339,000-2.9%$151/sqft |
Source: MLS United #4158362 Report a problem | ||
| 9/1/2026 | Price change | $349,000-3.1%$156/sqft |
Source: MLS United #4158362 Report a problem | ||
| 8/6/2026 | Listed for sale | $360,000$160/sqft |
Source: MLS United #4158362 Report a problem | ||
| 3/14/2007 | Sold | -- |
Source: Public Record Report a problem | ||
Public tax history
| Year | Property taxes | Tax assessment |
|---|---|---|
| 2025 | $2,175 +17% | $21,375 +35.1% |
| 2024 | $1,860 | $15,823 |
| 2023 | $1,860 | $15,823 |
| 2022 | $1,860 | $15,823 |
| 2021 | $1,860 +7.8% | $15,823 +6.7% |
| 2020 | $1,724 | $14,833 |
| 2019 | $1,724 | $14,833 |
| 2018 | $1,724 +1.9% | $14,833 +2.2% |
| 2017 | $1,691 | $14,515 +0% |
| 2016 | $1,691 -15.1% | $14,514 -43.1% |
| 2015 | $1,991 +17.7% | $25,528 +75.9% |
| 2014 | $1,691 +0.7% | $14,514 |
| 2013 | $1,680 | $14,514 -2.3% |
| 2010 | -- | $14,862 |
| 2009 | -- | $14,862 |
| 2008 | -- | $14,862 |
Find assessor info on the county website
Monthly payment
Est. payment
Payment breakdown
Explore the cost of this home by adjusting the details. Changes won't be saved.Climate risks
Neighborhood: 38654
Nearby schools
Schools provided by the listing agent
- Elementary: Olive Branch
- Middle: Olive Branch
- High: Olive Branch
Source: MLS United. This data may not be complete. We recommend contacting the local school district to confirm school assignments for this home.
Similar homes
- $311,0004 bd2 ba2.1k sqft4278 Becky Sue Cv, Olive Branch, MS 38654For Sale
 MLS ID #4162585, Richard E Tatum, Century 21 Patterson & Associates Real Estate Co. MLS United
 - $--3 bd-- ba1.8k sqft8339 Cross Point Dr, Olive Branch, MS 38654Auction
 ServiceLink Auction
 - $375,0004 bd4 ba3k sqft9485 Brigid Dr, Olive Branch, MS 38654For Sale
 MLS ID #4156827, Tracy Kirkley, Crye-Leike Of MS-OB. MLS United
 - $335,0004 bd3 ba2.4k sqft6442 Renee Dr, Olive Branch, MS 38654For Sale
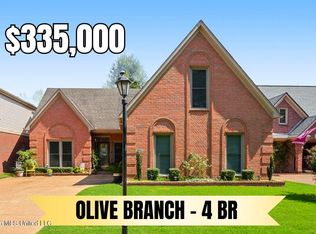 MLS ID #4162317, Tracy Kirkley, Crye-Leike Of MS-OB. MLS United
