Welcome to 4278 Becky Sue Trail in Olive Branch! This freshly painted, single-level home offers approximately 2,063 square feet with four bedrooms, two full bathrooms, and a desirable split-bedroom floor plan. The open-concept kitchen and dining area flow seamlessly into the spacious great room—perfect for everyday living and entertaining. The private primary suite features dual vanities, a separate shower, relaxing tub, and walk-in closet. Additional highlights include an approximately two-year-old A/C unit, six-year-old roof, attached two-car garage, patio, and landscaped corner lot. Conveniently located near Olive Branch shopping, dining, schools, and major roadways. Schedule your private showing today!
Active
$311,000
4278 Becky Sue Cv, Olive Branch, MS 38654
4beds
2,105sqft
Residential, Single Family Residence
Built in 2010
7,405 Square Feet Lot
$308,400 Zestimate®
$148/sqft
$13/mo HOA
What's special
Private primary suiteSeparate showerAttached two-car garageDesirable split-bedroom floor planFour bedroomsSpacious great roomFreshly painted
- 62 days
- 193
- 11
Zillow last checked:
Listing updated:
Listed by:
Richard E Tatum 901-210-0127,
Century 21 Patterson & Associates Real Estate Co 901-701-1064
Source: MLS United,MLS#: 4162585
Facts & features
Interior
Bedrooms & bathrooms
- Bedrooms: 4
- Bathrooms: 2
- Full bathrooms: 2
Bedroom
- Level: Main
Heating
- Central
Cooling
- Central Air
Appliances
- Included: Dishwasher, Disposal, Microwave, Refrigerator
- Laundry: Laundry Room
Features
- Breakfast Bar, Open Floorplan, Walk-In Closet(s)
- Flooring: Carpet, Hardwood, Laminate
- Doors: Storm Door(s)
- Windows: Double Pane Windows
- Has fireplace: No
Interior area
- Total structure area: 2,105
- Total interior livable area: 2,105 sqft
Video & virtual tour
Property
Parking
- Total spaces: 2
- Parking features: Garage Faces Front
- Garage spaces: 2
Features
- Levels: One
- Stories: 1
- Patio & porch: Patio
- Exterior features: None
Lot
- Size: 7,405 Square Feet
- Dimensions: 8105
- Features: Corner Lot
Details
- Parcel number: 2061111300004000
- Zoning description: General Residential
Construction
Type & style
- Home type: SingleFamily
- Architectural style: Traditional
- Property subtype: Residential, Single Family Residence
Materials
- Brick Veneer
- Foundation: Brick/Mortar
- Roof: Shingle
Condition
- Move In Ready
- New construction: No
- Year built: 2010
Utilities & green energy
- Sewer: Public Sewer
- Water: Public
- Utilities for property: Electricity Connected
Community & HOA
Community
- Features: Curbs, Fishing, Park, Playground, Sidewalks, Street Lights
- Subdivision: Bethel Park
HOA
- Has HOA: Yes
- Services included: Management
- HOA fee: $150 annually
Location
- Region: Olive Branch
Financial & listing details
- Price per square foot: $148/sqft
- Tax assessed value: $191,442
- Annual tax amount: $1,917
- Date on market: 9/15/2026
- Electric utility on property: Yes
Estimated market value
$308,400
$293,000 - $324,000
$2,402/mo
Price history
| Date | Event | Price |
|---|---|---|
| 9/16/2026 | Listed for sale | $311,000$148/sqft |
Source: MLS United #4162585 Report a problem | ||
Public tax history
| Year | Property taxes | Tax assessment |
|---|---|---|
| 2025 | $1,917 +16.3% | $19,144 +34.1% |
| 2024 | $1,648 | $14,274 |
| 2023 | $1,648 | $14,274 |
| 2022 | $1,648 | $14,274 |
| 2021 | $1,648 +7.7% | $14,274 +6.4% |
| 2020 | $1,531 | $13,413 |
| 2019 | $1,531 | $13,413 |
| 2018 | $1,531 +1.8% | $13,413 +2% |
| 2017 | $1,504 | $13,150 -2.3% |
| 2016 | $1,504 -18.5% | $13,454 -42.5% |
| 2015 | $1,846 +19.4% | $23,408 +74% |
| 2014 | $1,546 +3.6% | $13,454 |
| 2013 | $1,492 | $13,454 |
Find assessor info on the county website
Monthly payment
Est. payment
Payment breakdown
Explore the cost of this home by adjusting the details. Changes won't be saved.Climate risks
Neighborhood: 38654
Nearby schools
Schools provided by the listing agent
- Elementary: Chickasaw
- Middle: Olive Branch
- High: Olive Branch
Source: MLS United. This data may not be complete. We recommend contacting the local school district to confirm school assignments for this home.
- $270,1004 bd-- ba1.3k sqft4284 Becky Sue Cv, Olive Branch, MS 38654Off Market
- $278,6003 bd2 ba1.7k sqft4279 Ritchie Dr, Olive Branch, MS 38654Off Market

- $274,8004 bd2 ba1.8k sqft4283 Becky Sue Cv, Olive Branch, MS 38654Off Market
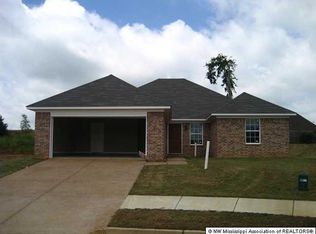
- $293,6004 bd3 ba1.9k sqft4254 Becky Sue Trl, Olive Branch, MS 38654Off Market

Similar homes
- $334,0004 bd2 ba2.2k sqft4196 Amherst Dr, Olive Branch, MS 38654For Sale
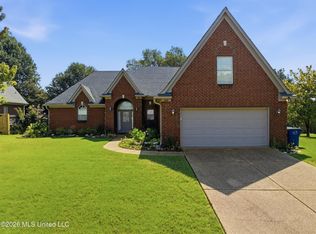 MLS ID #4158362, Michael Young, Young Realty Co.. MLS United
- $310,0004 bd3 ba1.9k sqft9658 Jourdan Dr, Olive Branch, MS 38654For Sale
 MLS ID #4167611, Lisa E Todd, Kaizen Realty. MLS United
- $319,4003 bd3 ba2.1k sqft5960 Southridge Dr, Olive Branch, MS 38654For Sale
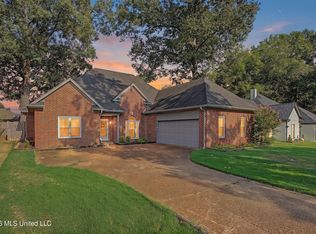 MLS ID #4159361, Saxton F Haltom, Bill Sexton Realty. MLS United
- $325,0004 bd3 ba2.4k sqft6442 Renee Dr, Olive Branch, MS 38654For Sale
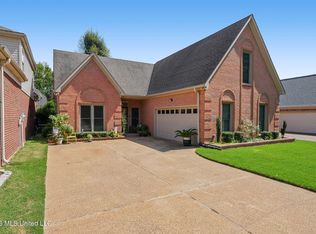 MLS ID #4162317, Tracy Kirkley, Crye-Leike Of MS-OB. MLS United
