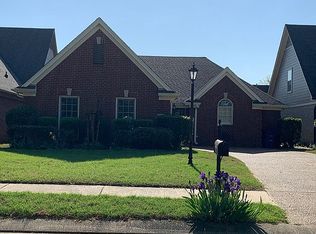
Cherokee Trails Golf-Course Community * Three-Season Room * Beautifully Landscaped Front & Backyard ~~~~~ Welcome to 6442 Renee Dr, Olive Branch MS . . . a thoughtfully maintained, one-owner home offering 2,400 square feet, 4 bedrooms, 2.5 baths and inviting spaces inside and out. Driving up, you will immediately fall in love with the beautiful curb appeal, brick-lined flower beds, and gorgeous landscaping! ~~~~~ Upon entering you'll find a spacious dining room, which could also serve as a home office, music room, or flex space. The light-filled great room features backyard views, a 9-foot ceiling, wide crown molding, chair rail, ceiling fan, and a brick hearth on the gas fireplace (a perfect spot this winter). A wide opening creates an easy flow into the spacious kitchen and eat-in area . . . ideal for both everyday living and entertaining. The kitchen offers over 22 extra tall cabinets, generous counter space, a walk-in pantry, glass-front display cabinetry and an appliance garage with an electrical outlet (perfect spot to hide the toaster and blender!). Black appliances include a smooth-top electric range, with a gas connection behind the range for those who prefer gas cooking. The exhaust can is fully vented too! ~~~~~ Just beyond the eat-in area is a wonderful three-season room with walls of windows, a high ceiling, ceiling fan, brick walls and scored and stained concrete flooring. Not included in the stated heated and cooled square footage, this flexible bonus space is perfect for enjoying morning coffee, reading, plants, hobbies or an additional sitting area. From here, step outside to a large open grilling patio and a beautifully landscaped backyard featuring mature plantings, plenty of lawn space and a swing area. Privacy fencing extends along most of the backyard too . . . creating a cozy atmosphere. This will be a favorite spot for unwinding after a long day. ~~~~~ The main-level primary suite includes a walk-in closet, large linen closet and private bath with dual sinks, additional cabinetry, a walk-in shower, and jetted tub. Upstairs, you'll find three additional bedrooms, including a spacious fourth bedroom that could function as a bonus or media room, along with a full bath and substantial attic storage. Additional features include wood flooring in the entry, crown molding and chair rail in several main-level rooms, multiple ceiling fans, a half bath near the kitchen, a spacious laundry room, two HVAC systems (including a Trane system), added foam insulation behind the home's traditional insulation, replacement windows across the front, gutters, storm doors and a two-car carriage-load garage with an additional storage cubby. ~~~~~ Located in the Cherokee Trails golf-course community near Cherokee Valley Golf Club and just minutes from Kroger, shopping and dining along Goodman Road, with convenient access toward Memphis. Pleasant Hill Elementary & Desoto Central Middle & High School zone. Floor plan and video tour available.
Active
Price cut: $10K (10/10)
$325,000
6442 Renee Dr, Olive Branch, MS 38654
4beds
2,400sqft
Residential, Single Family Residence
Built in 1998
6,534 Square Feet Lot
$-- Zestimate®
$135/sqft
$21/mo HOA
What's special
Main-level primary suiteGorgeous landscapingBeautifully landscaped backyardLarge open grilling patioSpacious laundry roomSpacious dining roomBackyard views
- 36 days
- 667
- 30
Zillow last checked:
Listing updated:
Listed by:
Tracy Kirkley 901-210-8045,
Crye-Leike Of MS-OB 662-895-8300
Source: MLS United,MLS#: 4162317
Facts & features
Interior
Bedrooms & bathrooms
- Bedrooms: 4
- Bathrooms: 3
- Full bathrooms: 2
- 1/2 bathrooms: 1
Primary bedroom
- Description: 16x12
- Level: First
Bedroom
- Description: 16x10
- Level: Second
Bedroom
- Description: 12x11
- Level: Second
Bonus room
- Description: 23x13
- Level: Second
Dining room
- Description: 11x10
- Level: First
Great room
- Description: 20x14
- Level: First
Kitchen
- Description: 24x13
- Level: First
Laundry
- Description: 6x5
- Level: First
Other
- Description: 3-Season Room / Sunroom, 10x8
- Level: First
Heating
- Central, Fireplace(s), Forced Air, Natural Gas, Zoned
Cooling
- Ceiling Fan(s), Central Air, Dual, Electric, Gas
Appliances
- Included: Built-In Electric Range, Dishwasher, Exhaust Fan, Gas Water Heater, Microwave, Vented Exhaust Fan
- Laundry: Electric Dryer Hookup, Laundry Room, Main Level, Washer Hookup
Features
- Breakfast Bar, Ceiling Fan(s), Crown Molding, Double Vanity, Eat-in Kitchen, High Ceilings, High Speed Internet, Laminate Counters, Open Floorplan, Pantry, Primary Downstairs, Recessed Lighting, Walk-In Closet(s)
- Flooring: Carpet, Tile
- Doors: Dead Bolt Lock(s), Hinged Patio, Storm Door(s)
- Windows: Double Pane Windows, Vinyl Clad
- Has fireplace: Yes
- Fireplace features: Great Room, Hearth
Interior area
- Total structure area: 2,400
- Total interior livable area: 2,400 sqft
Video & virtual tour
Property
Parking
- Total spaces: 2
- Parking features: Carriage Load, Attached, Concrete, Garage Door Opener, Garage Faces Side, Direct Access
- Attached garage spaces: 2
Features
- Levels: Two
- Stories: 2
- Patio & porch: Front Porch, Patio
- Exterior features: Lighting, Private Yard, Rain Gutters
- Fencing: Privacy,Wood,Wrought Iron,Fenced
Lot
- Size: 6,534 Square Feet
- Features: Landscaped, Near Golf Course, Rectangular Lot, Zero Lot Line
Details
- Parcel number: 1069321400006700
Construction
Type & style
- Home type: SingleFamily
- Architectural style: Traditional
- Property subtype: Residential, Single Family Residence
Materials
- Brick
- Foundation: Slab
- Roof: Architectural Shingles
Condition
- New construction: No
- Year built: 1998
Utilities & green energy
- Sewer: Public Sewer
- Water: Public
- Utilities for property: Cable Available, Electricity Connected, Natural Gas Connected, Sewer Connected, Water Connected
Community & HOA
Community
- Features: Curbs, Golf, Sidewalks, Street Lights
- Security: Security Lights, Smoke Detector(s)
- Subdivision: Cherokee Trails
HOA
- Has HOA: Yes
- Services included: Other
- HOA fee: $250 annually
Location
- Region: Olive Branch
Financial & listing details
- Price per square foot: $135/sqft
- Tax assessed value: $163,232
- Annual tax amount: $1,022
- Date on market: 9/13/2026
- Electric utility on property: Yes
Estimated market value
Not available
Estimated sales range
Not available
Not available
Price history
| Date | Event | Price |
|---|---|---|
| 10/10/2026 | Price change | $325,000-3%$135/sqft |
Source: MLS United #4162317 Report a problem | ||
| 9/13/2026 | Listed for sale | $335,000$140/sqft |
Source: MLS United #4162317 Report a problem | ||
Public tax history
| Year | Property taxes | Tax assessment |
|---|---|---|
| 2025 | $1,022 -15.2% | $16,323 |
| 2024 | $1,204 | $16,323 |
| 2023 | $1,204 | $16,323 |
| 2022 | $1,204 | $16,323 |
| 2021 | $1,204 | $16,323 |
| 2020 | $1,204 | $16,323 |
| 2019 | $1,204 | $16,323 |
| 2018 | $1,204 +3% | $16,323 +1.9% |
| 2017 | $1,169 | $16,020 -4.1% |
| 2016 | $1,169 -49% | $16,713 -44.2% |
| 2015 | $2,293 +81.4% | $29,926 +79.1% |
| 2014 | $1,264 +3% | $16,713 |
| 2013 | $1,227 | $16,713 |
| 2010 | -- | $16,713 +0.5% |
| 2009 | -- | $16,629 |
| 2008 | -- | $16,629 |
Find assessor info on the county website
Monthly payment
Est. payment
Payment breakdown
Explore the cost of this home by adjusting the details. Changes won't be saved.Climate risks
Neighborhood: 38654
Nearby schools
Schools provided by the listing agent
- Elementary: Pleasant Hill
- Middle: Desoto Central
- High: Desoto Central
Source: MLS United. This data may not be complete. We recommend contacting the local school district to confirm school assignments for this home.
Similar homes
- $345,0004 bd3 ba2.6k sqft6271 Ivy Oaks Cv, Olive Branch, MS 38654For Sale
 MLS ID #4161086, Marix Hughes, eXp Realty. MLS United
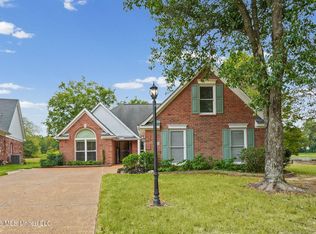
 - $299,9002 bd2 ba1.8k sqft6234 Cheyenne Dr, Olive Branch, MS 38654For Sale
 MLS ID #4164486, Jane Massie, Crye-Leike Hernando. MLS United
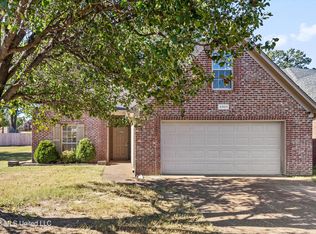
 - $315,0004 bd2 ba1.7k sqft4909 Graham Lake Dr, Olive Branch, MS 38654For Sale
 MLS ID #4164859, Brandon Ackerman, Keller Williams Realty. MLS United
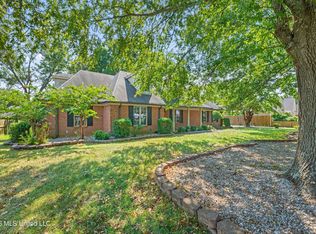
 - $350,0003 bd2 ba2.2k sqft8527 Collinswood Dr, Olive Branch, MS 38654For Sale
 MLS ID #4160617, Melissa A Rosengarten, John Green & Company, Realtors. MLS United
